
AGING IN PLACE · MCLEAN, VIRGINIA
Active Living,
Active Lifestyle
We Build Homes with Aging-In-Place Designed from the Ground-Up
Your future home should offer more than beautiful spaces, it should make everyday living easier for years to come. Green Building Group integrates aging-in-place features into luxury home construction and renovations, including main-level living, accessible bathrooms, and wider doorways. With thoughtful planning and accessibility integrated into the design, we help you maintain your independence, enjoy everyday comfort, and live in a home that never compromises on style.
• Main-level living, designed in from day one • Quick delivery, custom build or remodel • LEED certified · GALA award winner
%
of adults 50+ want to remain in their current home as they age
AARP, 2024 Home & Community Preferences Survey
%
faster sales for active-adult neighbourhoods than comparable homes elsewhere
Zonda, via NewHomeSource 2026 trends report
0 steps
from the driveway to the primary bedroom in every home we design this way
Green Building Group design standard
1 level
holds everything you need for a day: suite, bath, kitchen, laundry, living and terrace
Main-level living on any GBG plan
Beyond aging in place
A home that keeps you active, social and well — not just safe.
The best 55+ homes of 2026 are not designed around what might go wrong. They’re designed around what you want to keep doing. They make it easier to stay active, entertain friends, enjoy time outdoors, and bring generations together. At Green Building Group, we integrate aging-in-place and universal design features into luxury homes from the ground up so accessibility feels natural, comfort comes standard, and thoughtful design never compromises style.
Feature
Designed in now
Retrofitted later
36″ doors & wide halls
Same cost as standard framing
Tear out, reframe, refinish
Grab-bar blocking
A few pieces of lumber in the wall
Open the wall, re-tile the bathroom
Main-level suite
A layout decision on the plan
An addition, or moving house
Home elevator
Closets stacked as a future shaft
Structural work through every floor
Step-free entry
A graded walk and a level porch
A ramp bolted to the front steps
Typical scope; every home is different. We price yours at the consultation.
36″ doors & wide halls
Designed in now
Same cost as standard framing
Retrofitted later
Tear out, reframe, refinish
Grab-bar blocking
Designed in now
A few pieces of lumber in the wall
Retrofitted later
Open the wall, re-tile the bathroom
Main-level suite
Designed in now
A layout decision on the plan
Retrofitted later
An addition, or moving house
Home elevator
Designed in now
Closets stacked as a future shaft
Retrofitted later
Structural work through every floor
Step-free entry
Designed in now
A graded walk and a level porch
Retrofitted later
A ramp bolted to the front steps
Typical scope; every home is different. We price yours at the consultation.
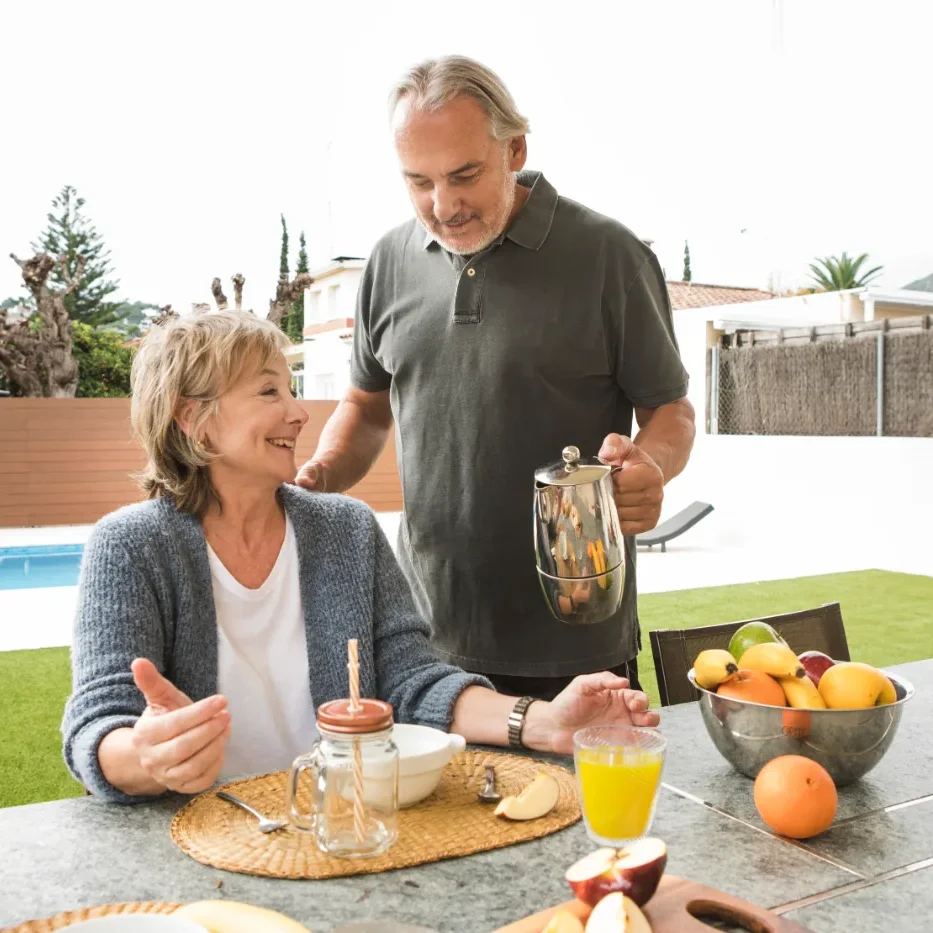
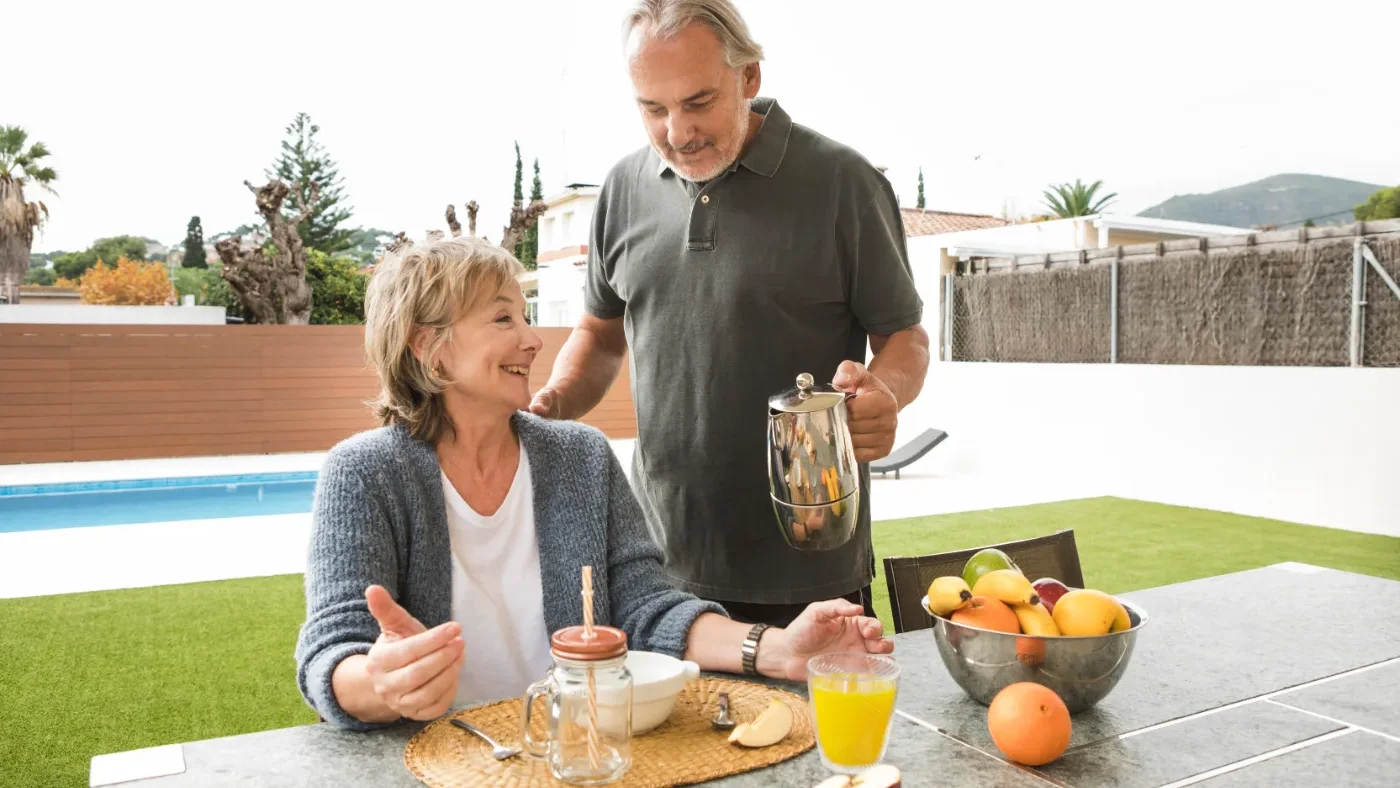
That is the Green Building Group approach: a home designed for the life you want to live, with the flexibility to support what comes next.
01
Wellness-first design
Maximize natural light, connect indoor and outdoor spaces, and consider spa-inspired bathrooms, rainfall showers, or dedicated spaces for yoga, fitness, and relaxation.
02
Kitchens designed for living
Combine functional layouts, accessible storage, well-positioned appliances, and islands that accommodate both standing and seated food preparation.
03
Spaces that evolve with you
Design flexible rooms for a home office, fitness studio, hobbies, or overnight guests as your lifestyle changes.
04
Designed for connection
Create inviting open-plan living areas, generous dining spaces, and guest or in-law suites that bring family and friends together while preserving privacy.
05
Luxury with Purpose
Experience considered architecture, refined finishes, and intentional design that bring beauty, practicality, and lasting value together.
Quick delivery homes with aging-in-place
Find Your Aging-in-Place Home: Move In Sooner or Build on Your Lot
Move sooner into a thoughtfully designed home or build from the ground up on your own lot. Green Building Group offers quick delivery homes in McLean, Arlington, Great Falls, and surrounding areas, along with custom build-on-your-lot options throughout our service area. Our aging-in-place approach integrates comfort, accessibility, and long-term livability into the design from the start so you can enjoy a beautiful home today that is ready for the years ahead.
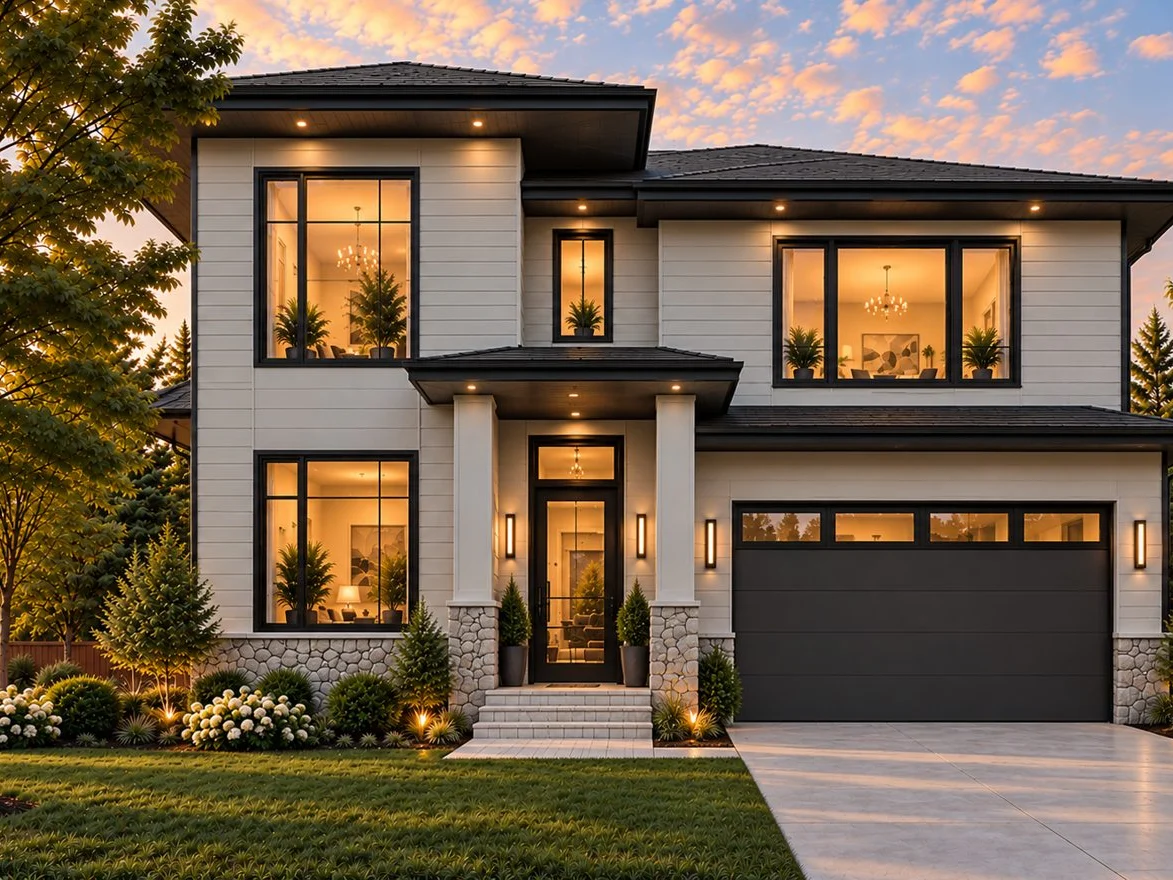
Valencia · Transitional series
Valencia
5 bed · 4 full & 1 half bath · 5,513 sq ft
Designed for comfortable living, the Valencia features a well-planned kitchen, flexible bathroom options, inviting porch spaces, and a spacious basement for recreation, storage, or customization.
- Open-concept kitchen, dining & family room
- Main-level living room / study
- Screened porch & outdoor deck
- Optional elevator provision
- Basement recreation & exercise rooms
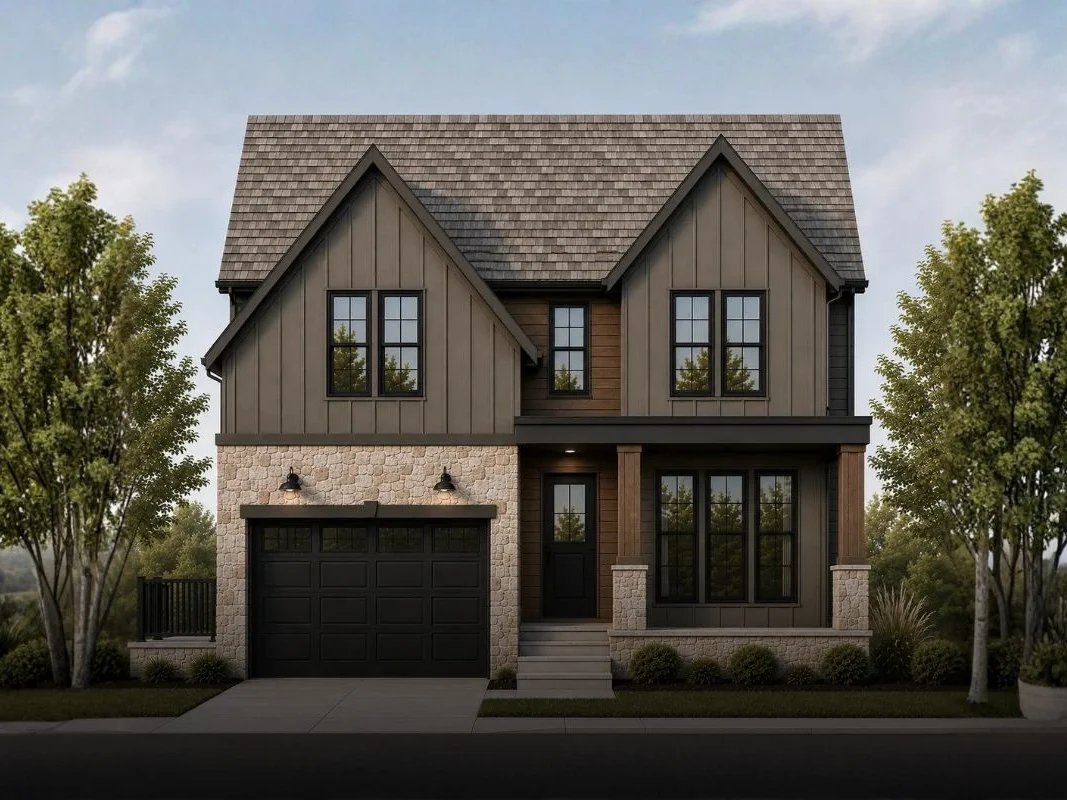
Transitional series
Sedona
5 bed · 5 full & 1 half bath · 5,250 sq ft
A transitional family home with a main-level primary suite option and an elevator-ready stair — room for everyone now, and one-floor living whenever you want it.
- Main-level primary suite
- Step-free covered entry
- 36″ doors & wide halls
- Elevator-ready stair
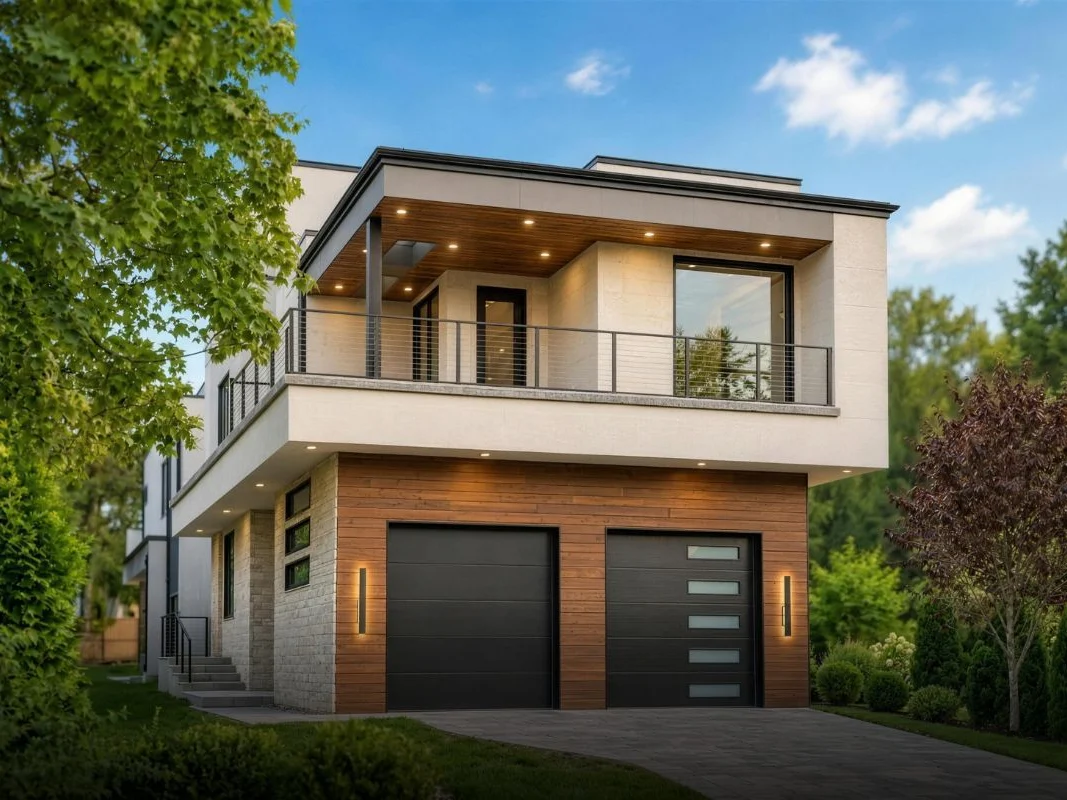
Modern series
Zenith
5 bed · 5 full & 1 half bath · 5,800 sq ft
Our modern flagship: wide glass, open main level and a flat-threshold terrace. Adapts to a main-level suite, home gym and wellness bath without changing the look.
- Main-level primary suite
- Step-free covered entry
- 36″ doors & wide halls
- Elevator-ready stair
Up to $50K in cash incentives, upgrades and options on contracts signed through the end of 2026. Terms apply. Every plan in our portfolio can be adapted the same way — see all home models.
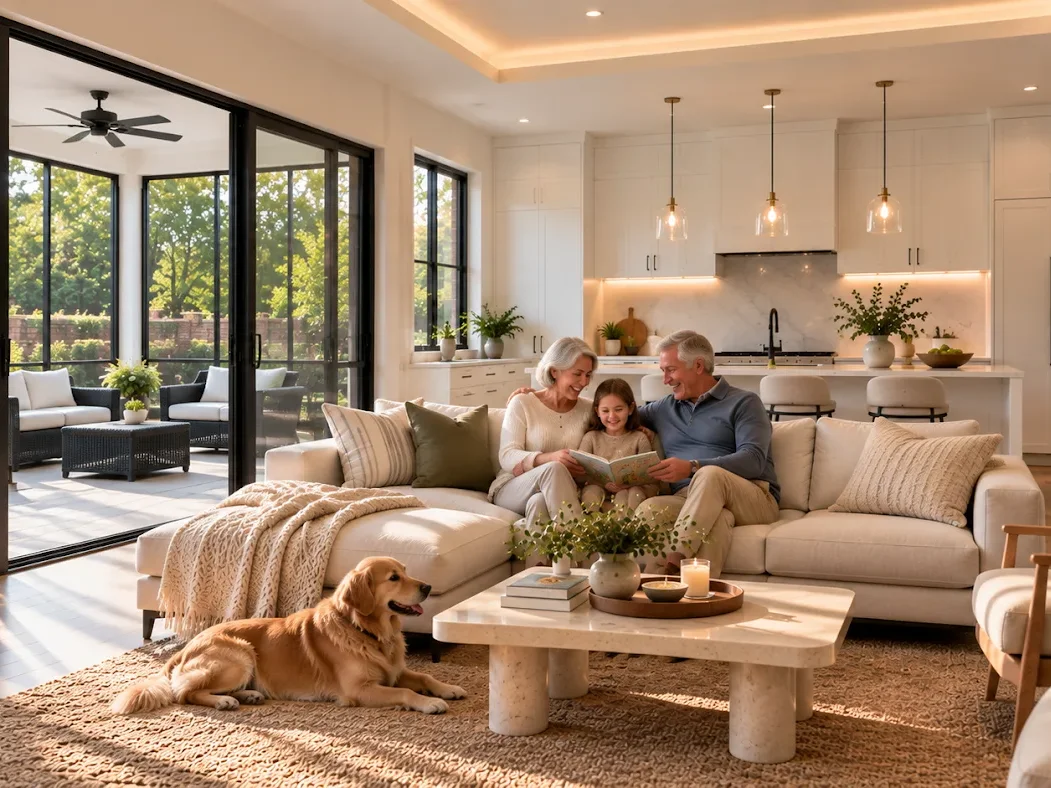
Remodel your existing home with aging-in-place
Why move? Remodel your home for the future.
You don’t have to leave the neighborhood you love to find a home that better fits your needs. Green Building Group transforms existing homes with thoughtful aging-in-place renovations that bring comfort, accessibility, and modern luxury together. From reimagined bathrooms and kitchens to more convenient living spaces, we help you plan for the future while preserving what makes your home special.
- Main-level suite & bath — Create a convenient primary retreat with a suite conversion or thoughtfully planned addition.
- Spa-inspired bathrooms — Enjoy refined finishes, comfortable fixtures, and a relaxing, accessible shower design.
- Kitchens designed around you — Improve workflow, storage, lighting, and everyday convenience with a more functional kitchen layout.
- Seamless indoor-outdoor living — Enhance access to porches, patios, and gardens with a more convenient transition between spaces.
- One team — We coordinate design, permitting, structural work, and finishes to guide your renovation from planning through completion.
What you keep
The Home You Love. The Life You’ve Built.
Your neighborhood, familiar routines, garden, and memories don’t have to change just because your needs do. With thoughtful aging-in-place remodeling, Green Building Group helps you make your home more comfortable, functional, and accessible while preserving the character that makes it yours. The result is a home that works better for everyday living, welcomes family and friends, and supports your independence for years to come.
Most remodeling projects take six to nine months, with Green Building Group coordinating every trade from start to finish for a smoother, more streamlined renovation experience.
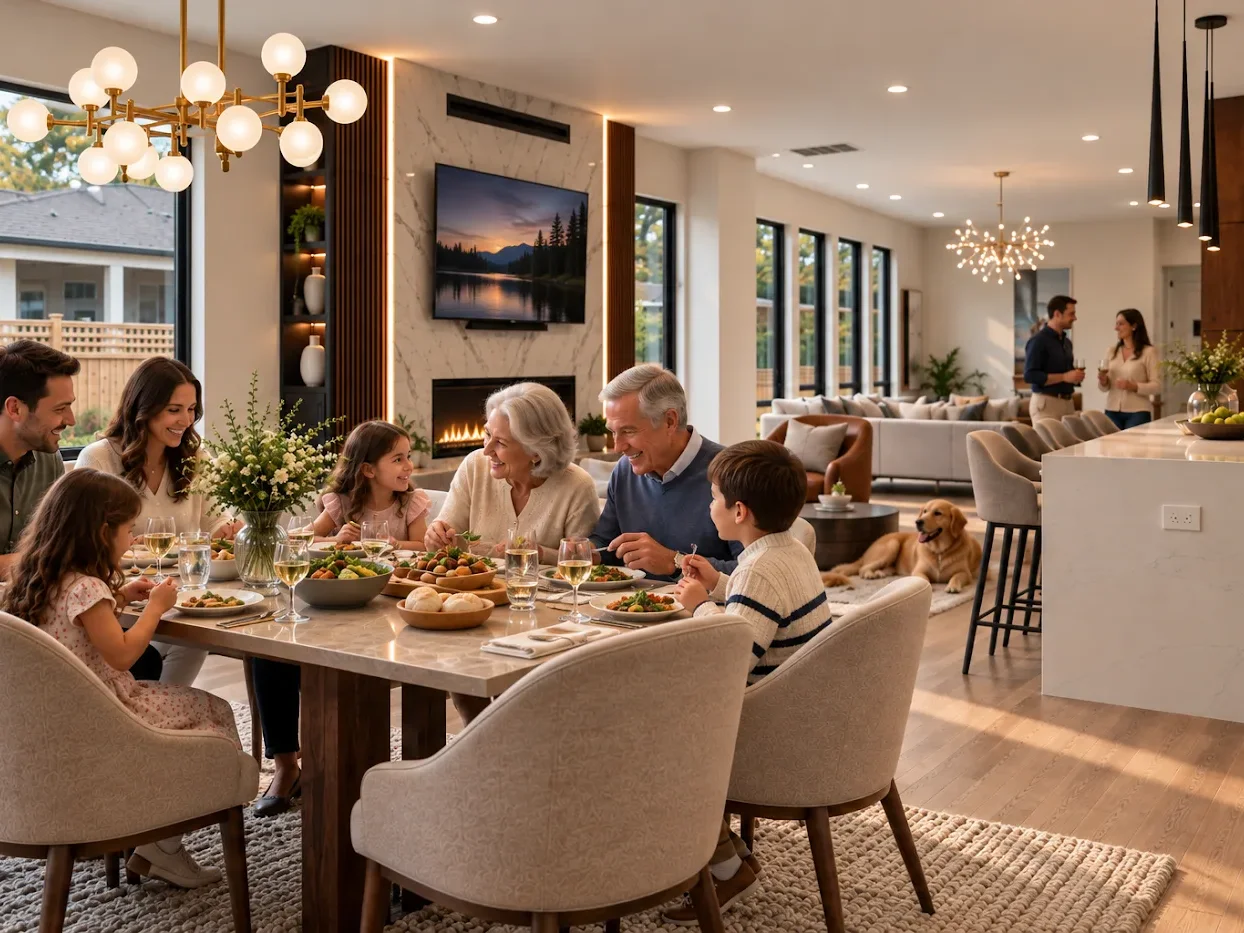
WHAT AN AGING-IN-PLACE HOME INCLUDES
Room by room, the details that keep a home working
A well-designed home should support your independence, enhance everyday comfort, and make life more enjoyable as your needs change. Green Building Group incorporates aging-in-place and universal design principles into luxury home construction and remodeling, combining practical functionality with beautiful, timeless design.
Our room-by-room planning follows the checklist used by Certified Aging-in-Place Specialists (CAPS), based on the National Association of Home Builders’ aging-in-place guidance. Explore the features that can make your home more comfortable, functional, and adaptable over time.
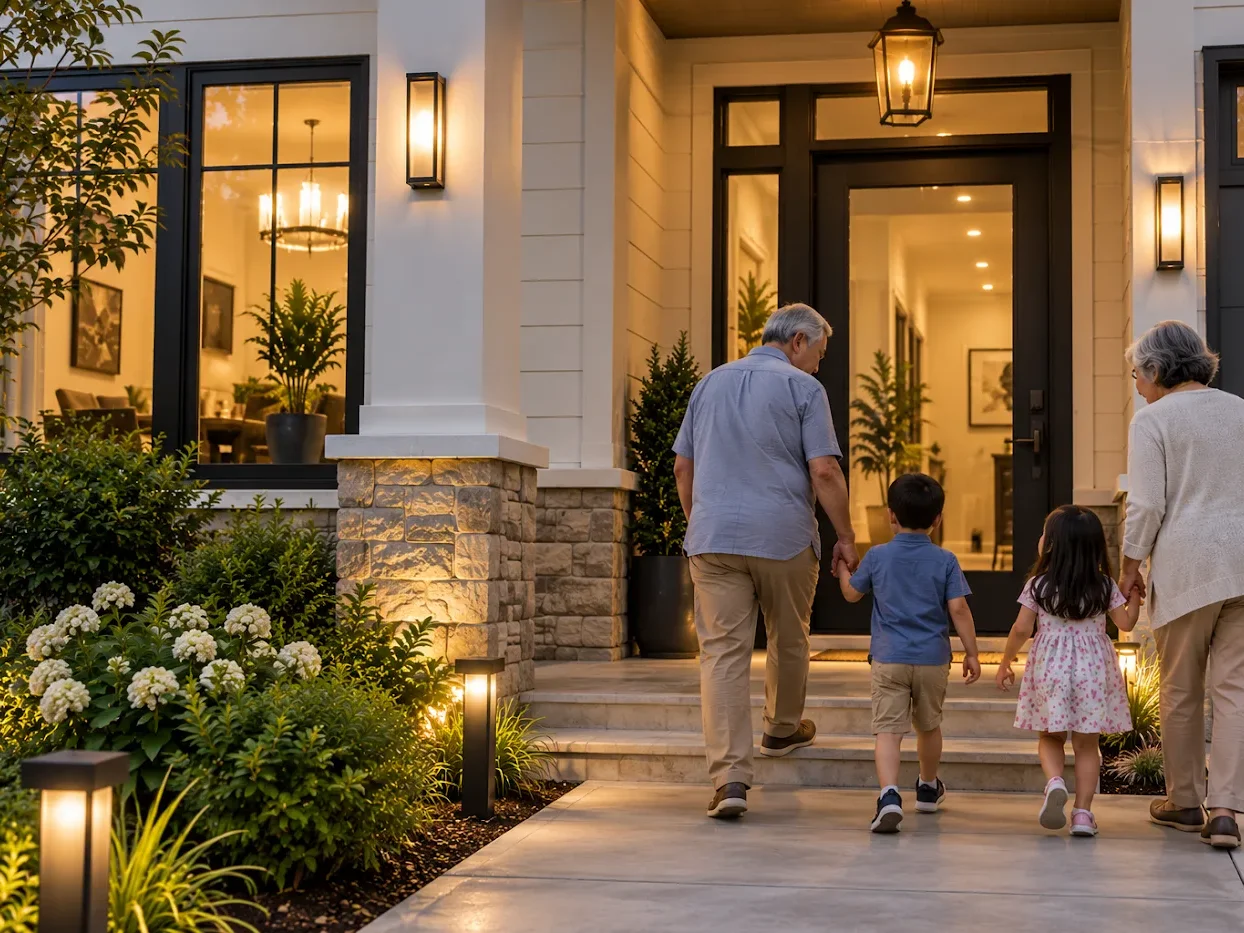
Entry & Exterior
Step-free entrances, wider pathways, well-lit walkways, and level or gently graded approaches for easier access.
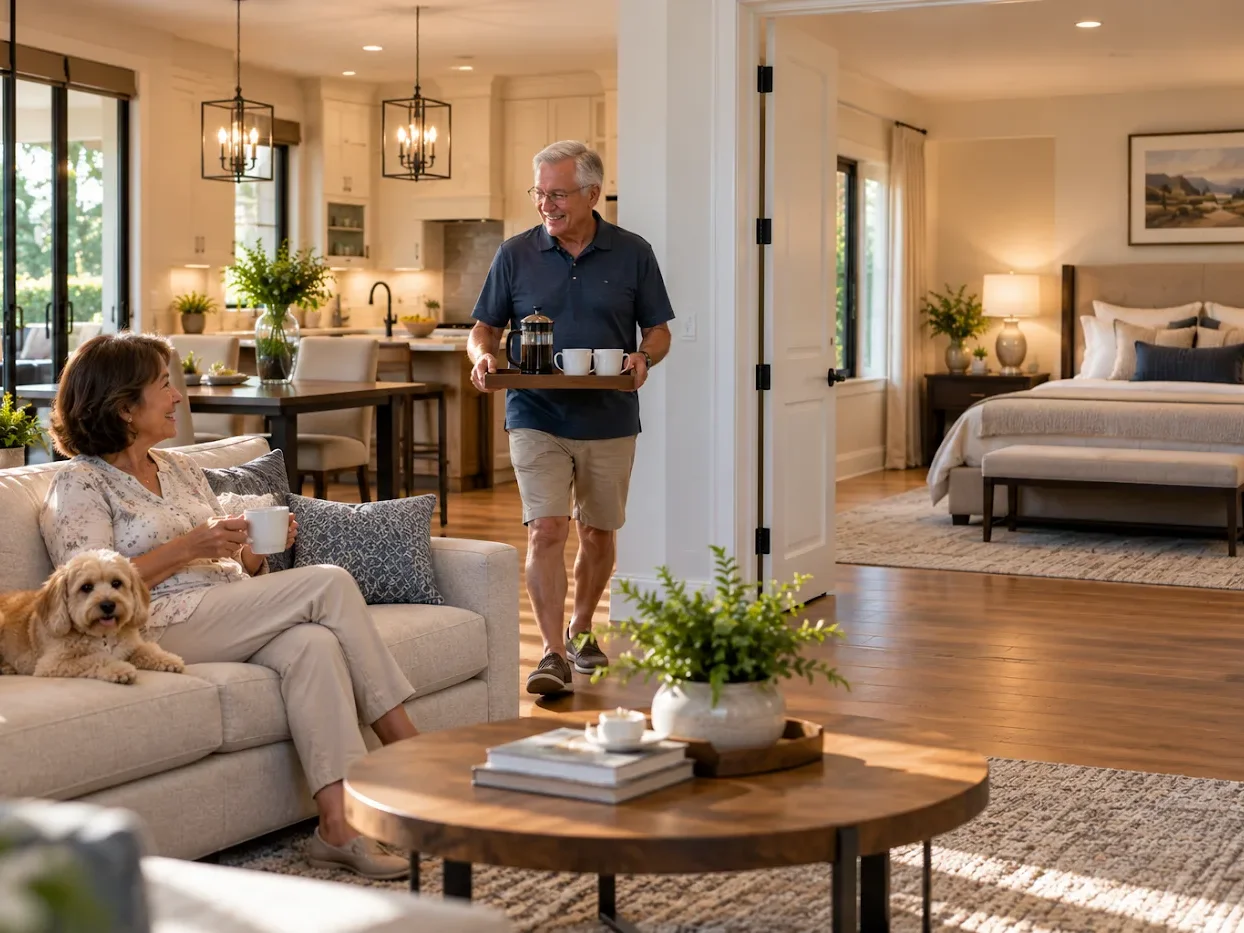

Main-Level Living
A main-level primary suite, convenient access to daily living spaces, and layouts that reduce dependence on stairs.
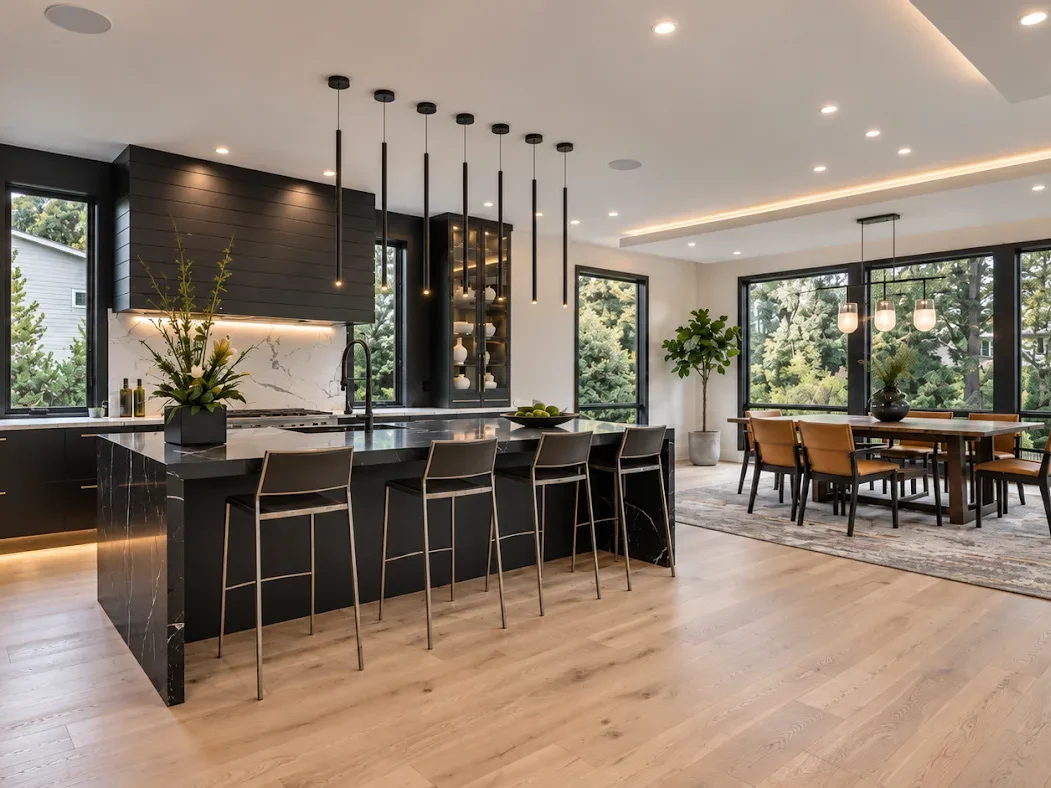

Kitchen
Pull-out shelving, accessible storage, easy-to-reach appliances, task lighting, and work surfaces suited to seated or standing preparation.
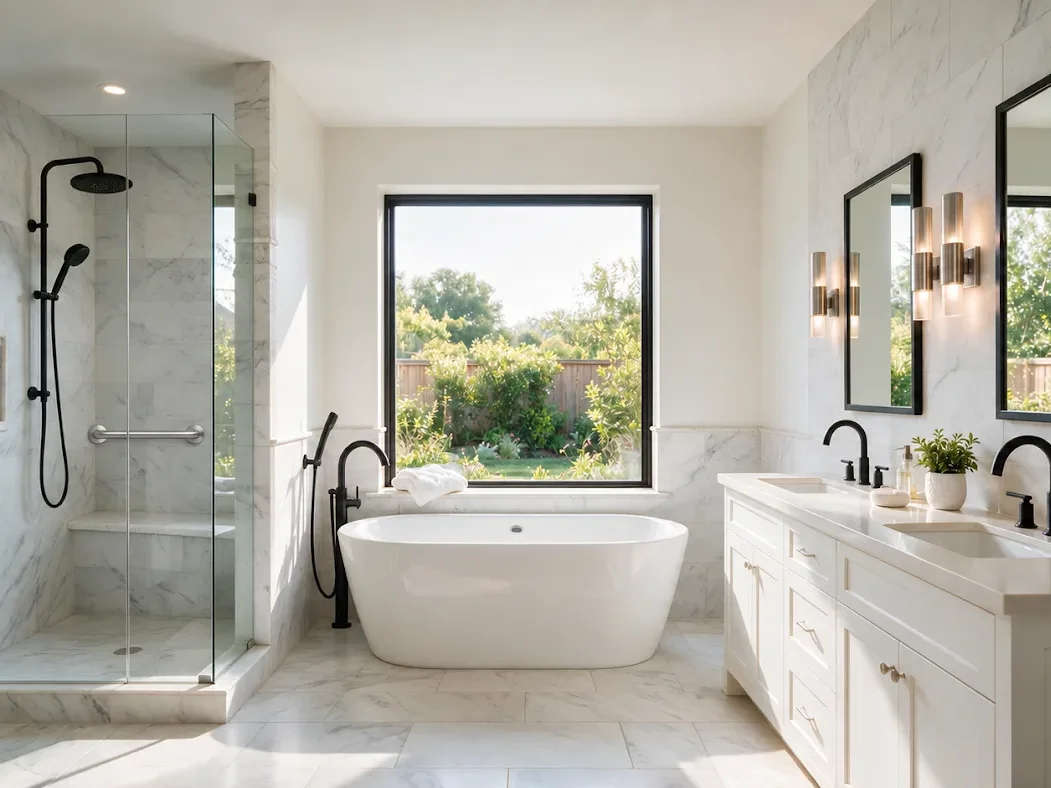

Bathroom
Curbless showers, built-in or fold-down seating, grab-bar reinforcement, non-slip flooring, and comfort-height fixtures.
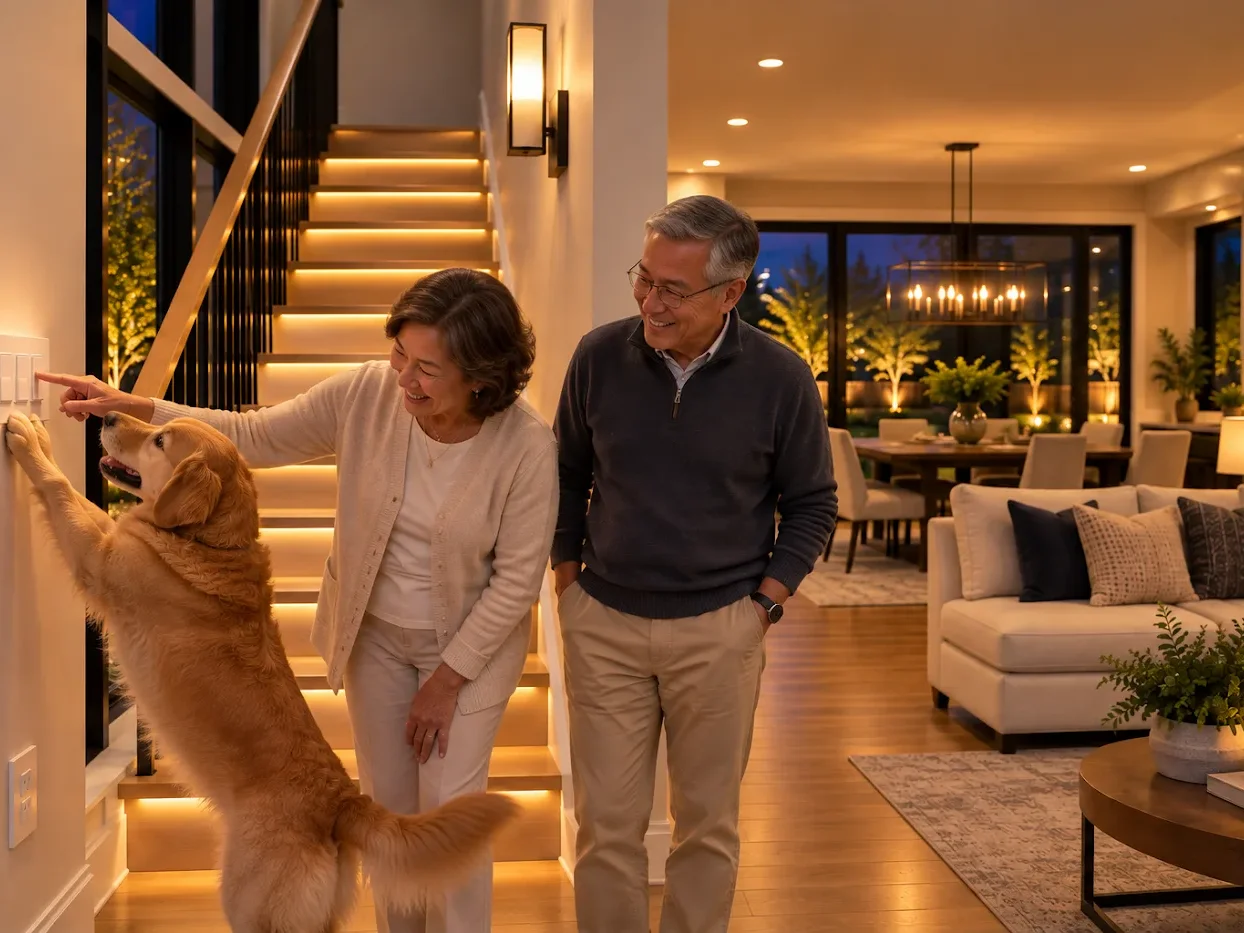

Lighting & Controls
Well-lit hallways and stairs, rocker-style light switches, conveniently positioned controls, and accessible outlets.
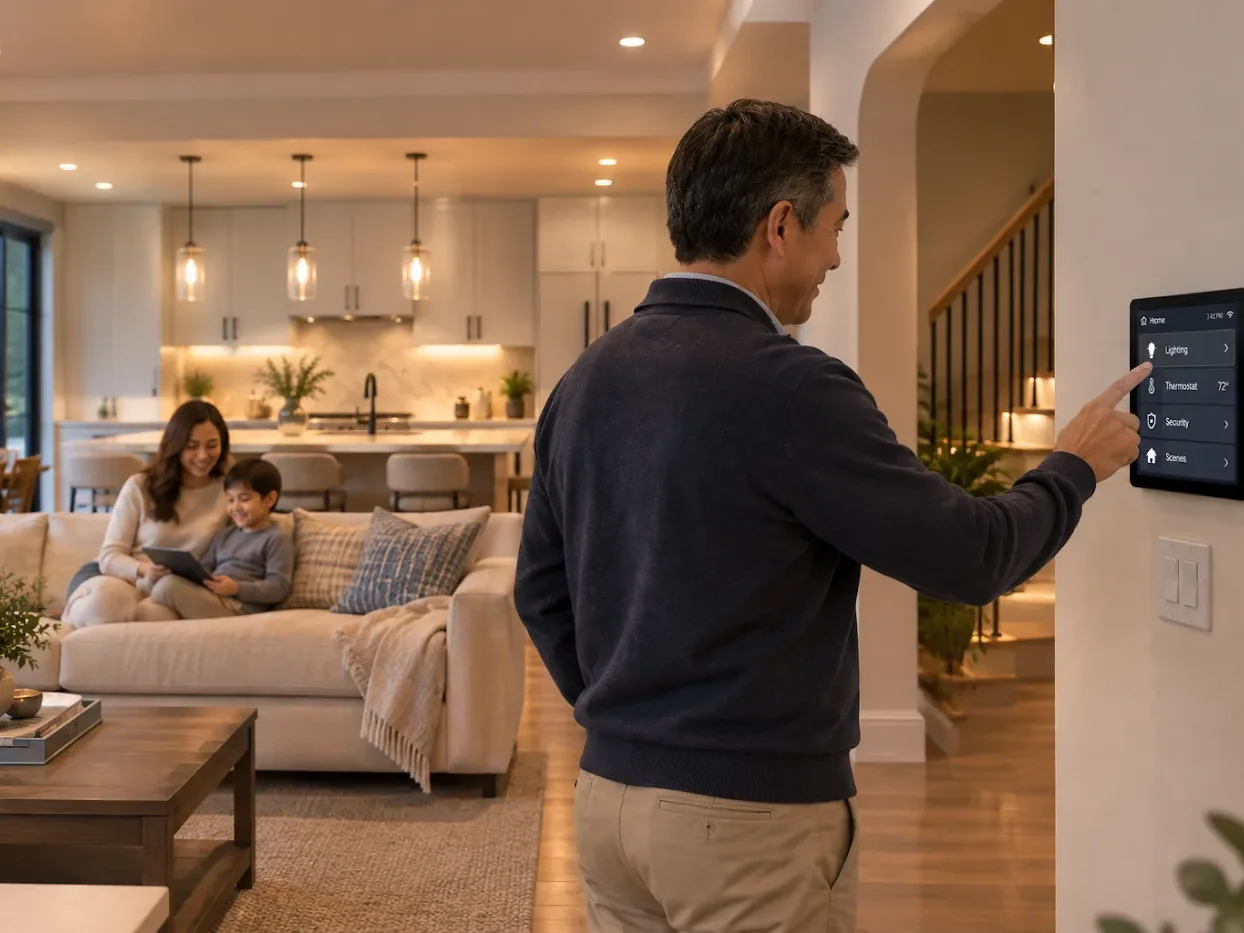

Smart Home & Security
Smart lighting, programmable thermostats, video doorbells, and remote-controlled entry systems for added convenience.
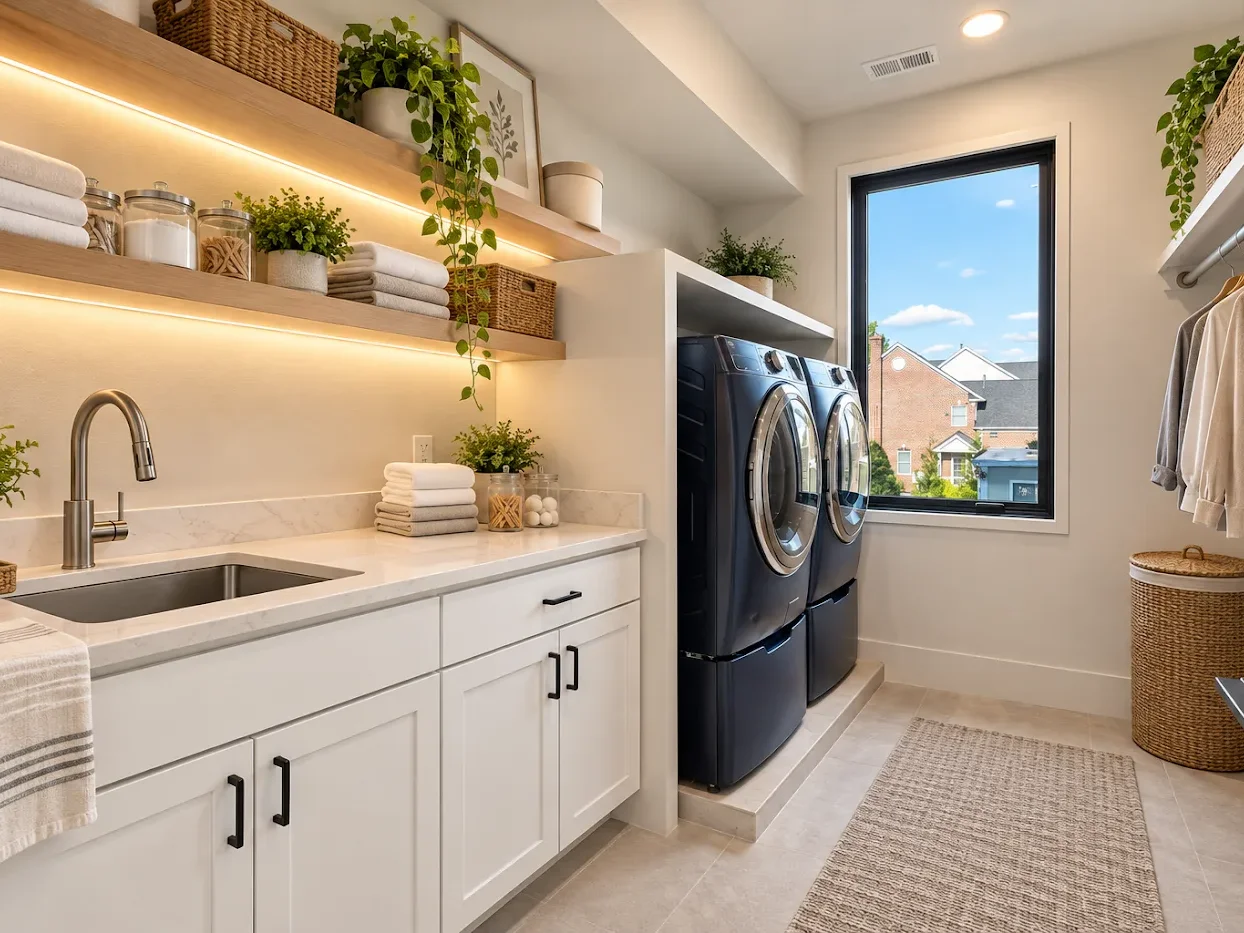

Laundry & Storage
Front-loading laundry appliances, reachable shelving, pull-out storage, and convenient access to frequently used household items.
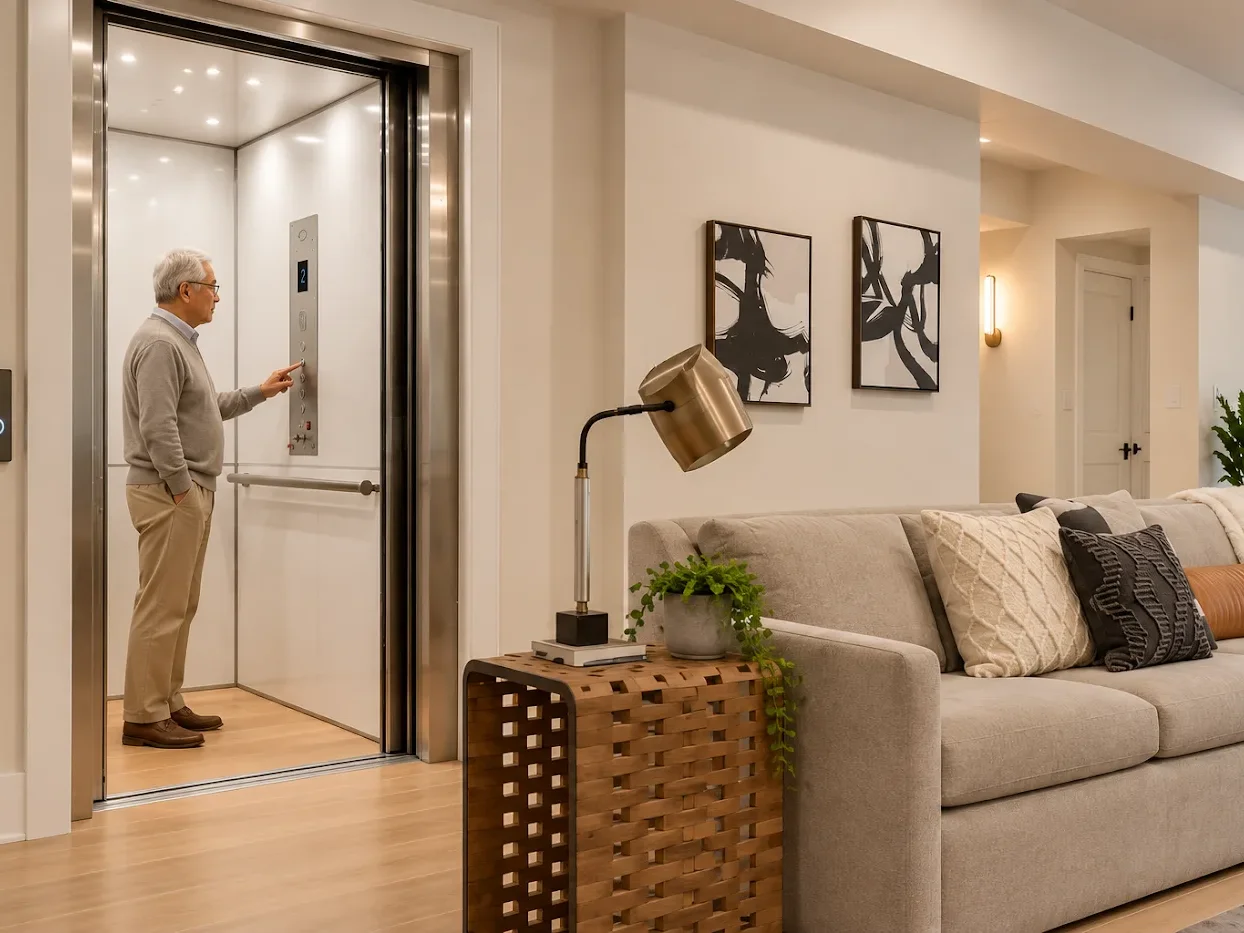

Future-Proofing
Wider doorways and halls, reinforced walls for future grab bars, provisions for a potential residential elevator, and adaptable room layouts.
The full checklist
Open any room for the dimensions and details we design to. Every project is different; at the consultation we walk the list with you and decide what belongs in your home.
Dimensions follow the NAHB Certified Aging-in-Place Specialist remodeling checklist.
Entry & exterior
- At least one step-free, covered entrance with a place to set packages
- Entry door with 32″ of clear width; thresholds no higher than ½″
- Sensor lighting at the lock, a low peephole or video doorbell
- Low-maintenance siding and planting; a wider, covered garage bay
Main-level living
- Primary bedroom and full bath on the main level
- Interior doors of 36″ (32″ clear) with lever handles; halls at least 36″ wide
- A 5′ × 5′ turning circle in living areas, kitchen, bedroom and bath
- No split levels; flush floors; low-pile carpet or slip-resistant wood
Kitchen
- Counters at varied heights, with an open seated work area
- Upper cabinets about 3″ lower; pull-down shelving and roll-out trays
- Raised dishwasher, counter-height microwave, side-swing wall oven
- Front-control cooktop with a hot-surface light; lever or touch faucets
Bathroom
- Curbless shower at least 36″ wide with a fold-down seat and hand-held spray
- Walls reinforced for grab bars (250–300 lb) at the shower, tub and toilet, even if you don’t fit them yet
- Comfort-height toilet (17–19″); wall-hung or open-knee vanity
- Slip-resistant floors and a 60″ turning radius
Lighting & controls
- A switch at every room and hall entrance; two-bulb fixtures at exits and baths
- Switches and thermostats no higher than 48″; outlets at about 15″
- Rocker switches and lever handles throughout
- Lowered window sills and plenty of daylight; task lighting in the kitchen
Smart home & safety
- Video doorbell, smart locks and lighting you can run from a phone or by voice
- Smoke and CO alerts that are audible and visual
- Motion-lit paths to the bathroom at night
- Pre-wired for a medical-alert or monitoring system if you ever want one
Laundry & storage
- Front-loading washer and dryer raised 12–15″ on pedestals
- Laundry on the main level, ideally near the primary suite
- Closets with adjustable, reachable rods and shelves
- Easy-reach HVAC filters and mechanicals
Future-proofing
- Stacked closets framed as a future elevator shaft, or a stair at least 4′ wide for a lift
- A flex room beside a full bath: office today, a parent’s or caregiver’s bedroom tomorrow
- A separate suite or apartment for family, a caregiver or rental income
- Structure sized for a main-level addition if you ever want one
THE TWO ROOMS THAT DECIDE IT
Kitchens and bathrooms, built to be used for a lifetime
Kitchens and bathrooms are often the starting point for aging-in-place renovations. The right combination of layout, fixtures, and finishes makes these high-use spaces more practical without compromising their design. Explore the details GBG can incorporate into your kitchen and bathroom remodel.
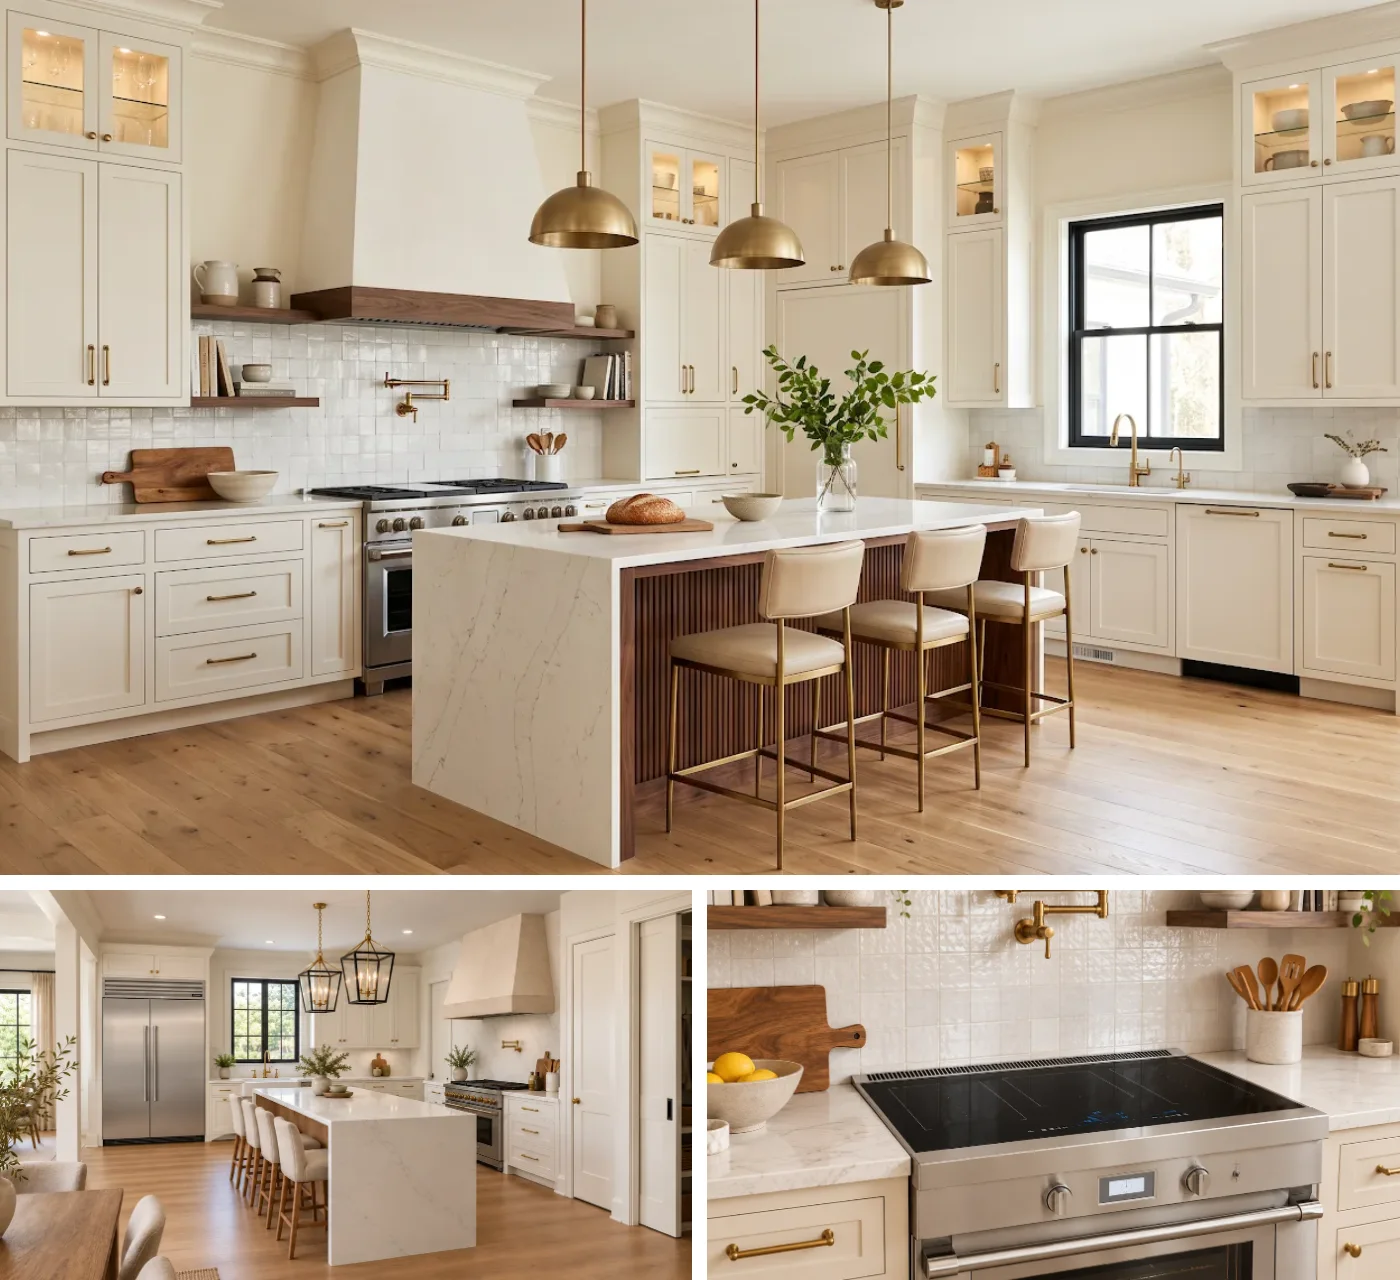
KITCHEN
Usable seated or standing, by anyone in the family
A thoughtfully designed kitchen works for everyone. An island with an open, seated work area, wall ovens, and a raised dishwasher puts everyday tasks within easier reach. A front-control induction cooktop eliminates an open flame, while practical storage and well-positioned fixtures make the kitchen as functional as it is beautiful.
- Varied-height counters with open knee space
- Pull-down shelving and roll-out trays
- Side-swing wall oven and raised dishwasher
- Front-control induction cooktop and lever faucet
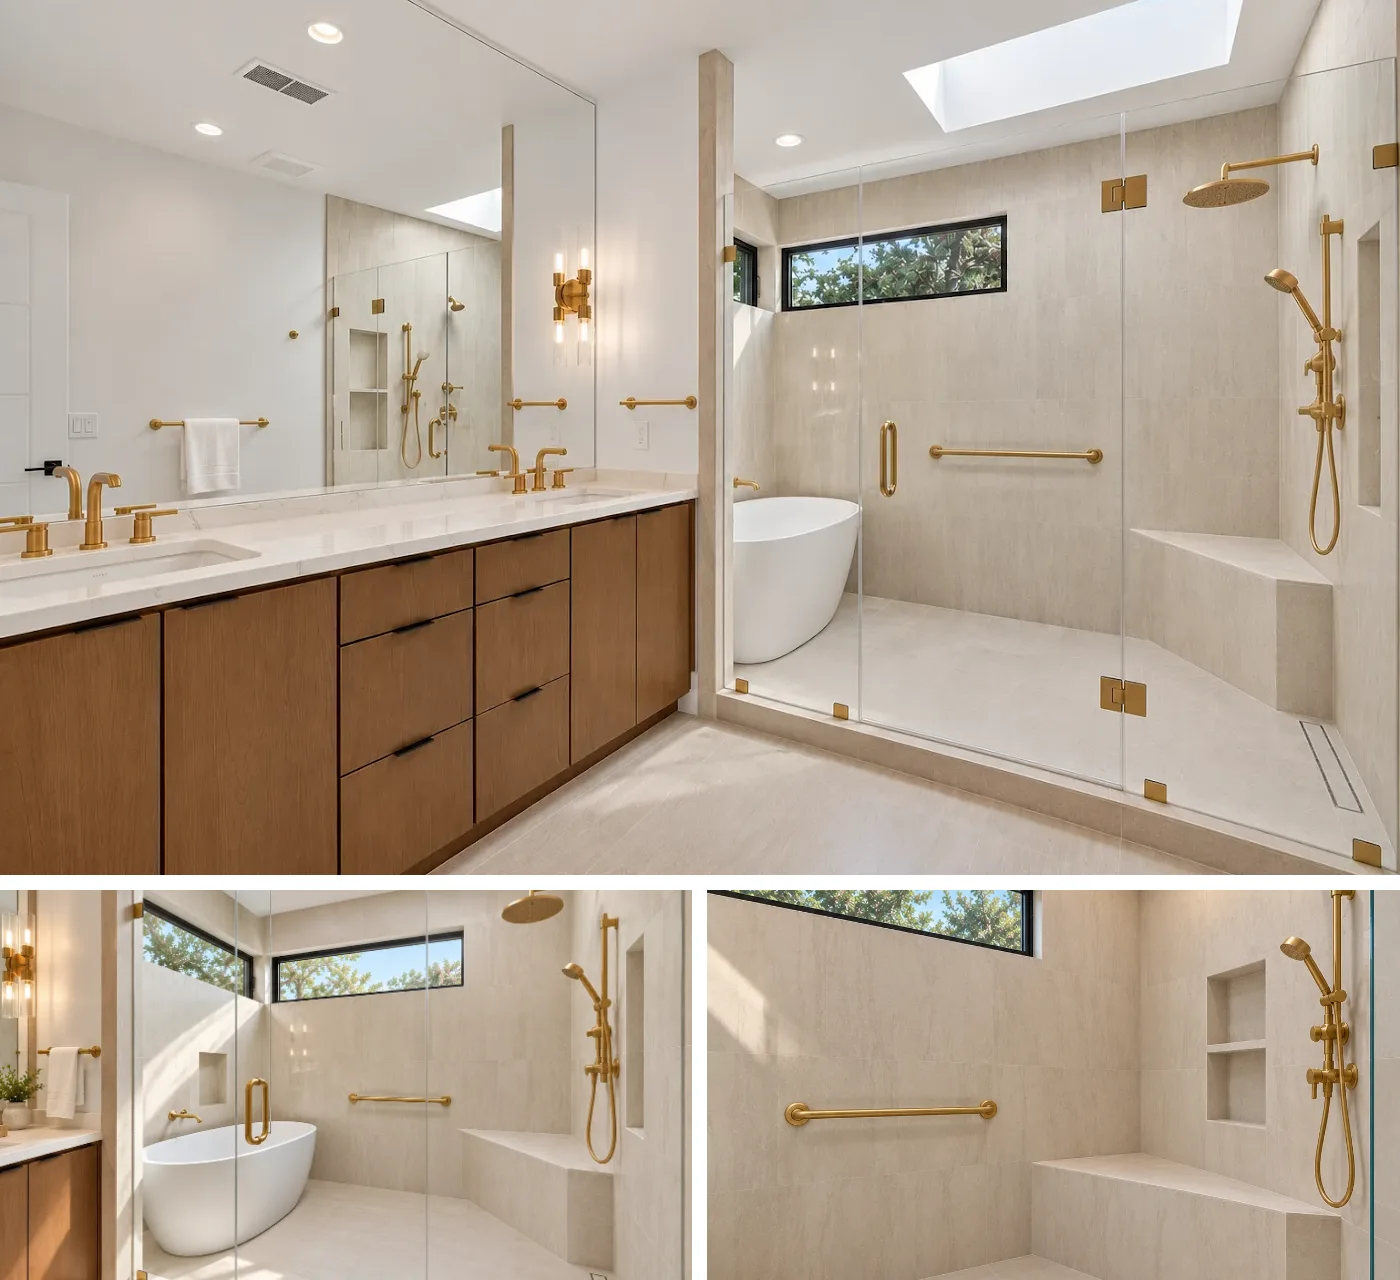
BATHROOM
A Spa Bathroom that happens to be fully accessible
A curbless shower with a bench and handheld spray brings comfort and convenience to a refined bathroom design. Behind the finishes, reinforced walls allow for future grab bars, while a comfort-height toilet and slip-resistant flooring add thoughtful functionality where it matters most.
- Curbless shower with fold-down seat
- Walls reinforced for grab bars
- Comfort-height toilet and open-knee vanity
- Slip-resistant floor and 60-inch turning radius
DESIGN THAT DOES NOT LOOK LIKE IT
Done well, aging-in-place design reads as luxury
Thoughtful aging-in-place design brings accessibility and luxury together. Curbless showers, wider doorways, and main-level suites make everyday living more comfortable. Integrated from the start, these features feel like natural parts of a beautifully designed home.
BUILT-IN SUPPORT
→
Reinforced walls now, designer grab bars whenever needed.
SEAMLESS ENTRY
→
A graded walkway and a covered, step-free entrance.
SPA-INSPIRED BATHROOM
→
A curbless shower with a bench and rainfall showerhead.
FUTURE ELEVATOR PROVISION
→
Stacked closets planned for a future residential elevator.
WHO WE BUILD THESE HOMES FOR
A home for every stage of life

Planning ahead at 50+
The best time to plan for future needs is before they arise. Incorporate thoughtful design features now while you have the freedom to choose the layout, finishes, and features that fit your lifestyle.

Multi-generational families
Bring generations together without giving up privacy. A main-level suite or separate apartment can accommodate aging parents, adult children, or extended family while allowing everyone to maintain their own space.
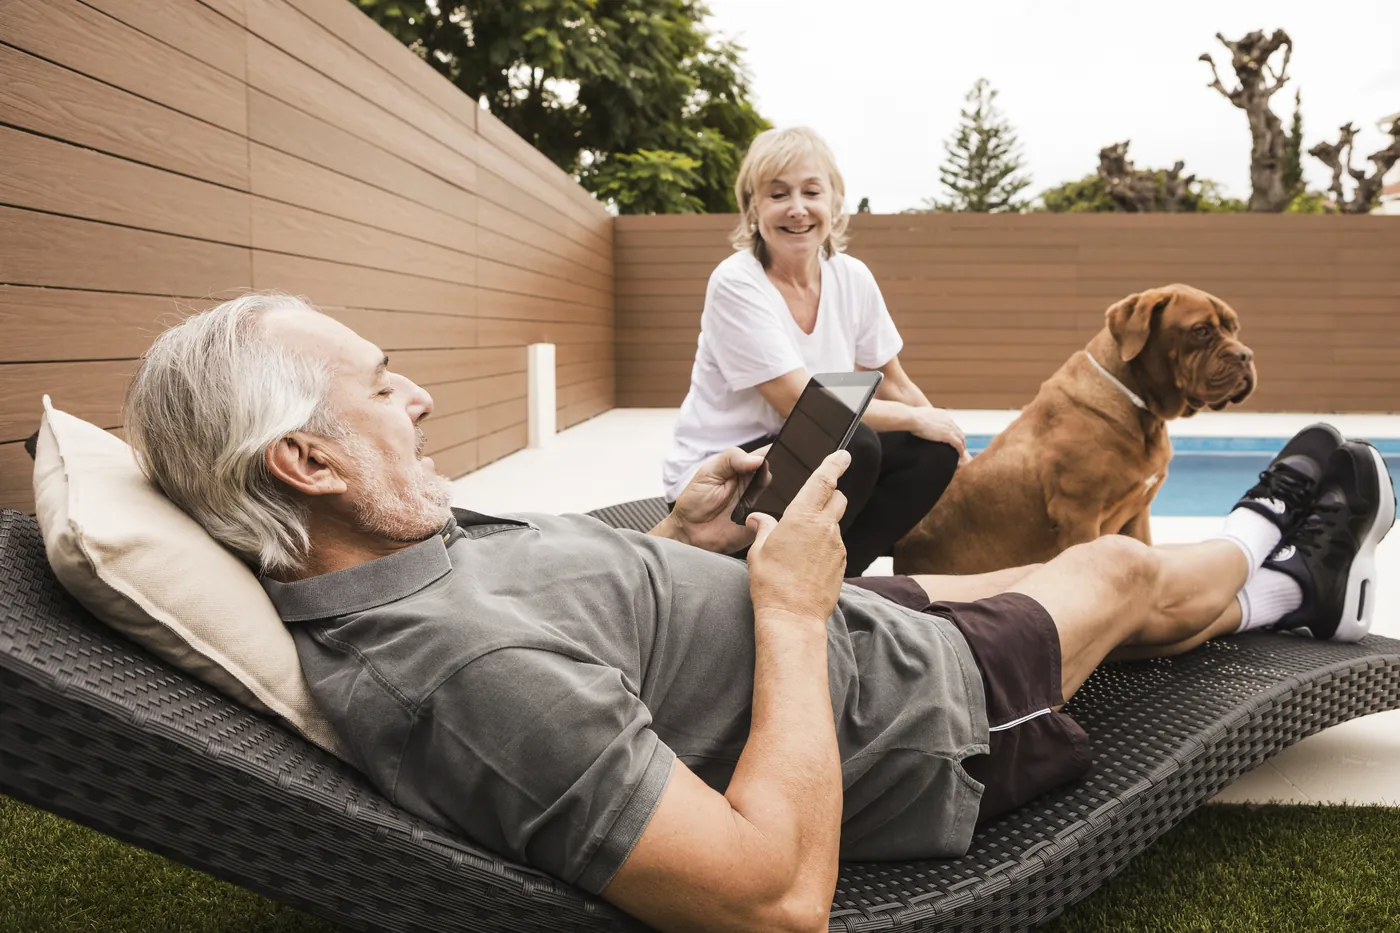
Downsizers who won't compromise
Enjoy a more manageable home without giving up the space, finishes, and features you value. Thoughtful layouts, well-designed living spaces, and luxury details make downsizing an opportunity to simplify your lifestyle without sacrificing comfort. Our Sedona and Zenith plans are popular starting points.

Active today, ready for tomorrow
Make room for the life you enjoy, from fitness and hobbies to entertaining and time outdoors. Flexible spaces and adaptable layouts help your home keep pace as your priorities change.
HOW IT WORKS
From First Consultation to a Home Designed for the Years Ahead.
Our four-step process brings aging-in-place planning into your homebuilding or remodeling project from the beginning. You’ll know what to expect, what decisions need to be made, and how GBG coordinates the work from design through completion.
1
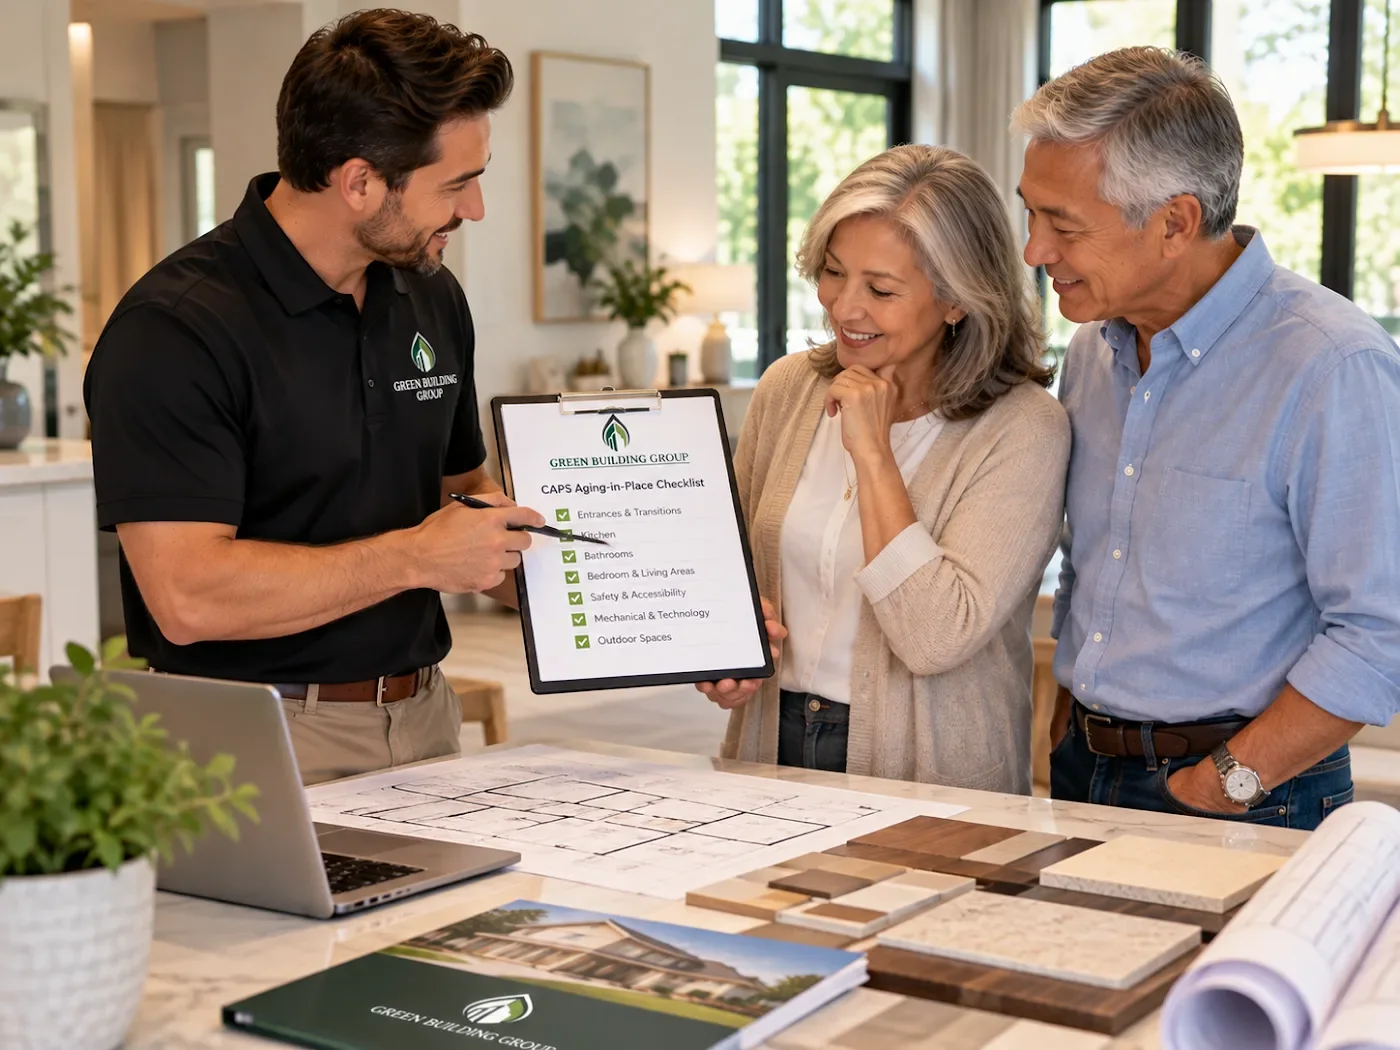
WEEK 1 · CONSULTATION
Walk the checklist with us
We meet online or in person to discuss your lifestyle, goals, budget, and timeline. Together, we review the CAPS aging-in-place checklist, identify priorities for your home, and determine which features to incorporate now or plan for later.
YOU LEAVE WITH
A personalized checklist, initial project priorities, and a realistic budget range.
2
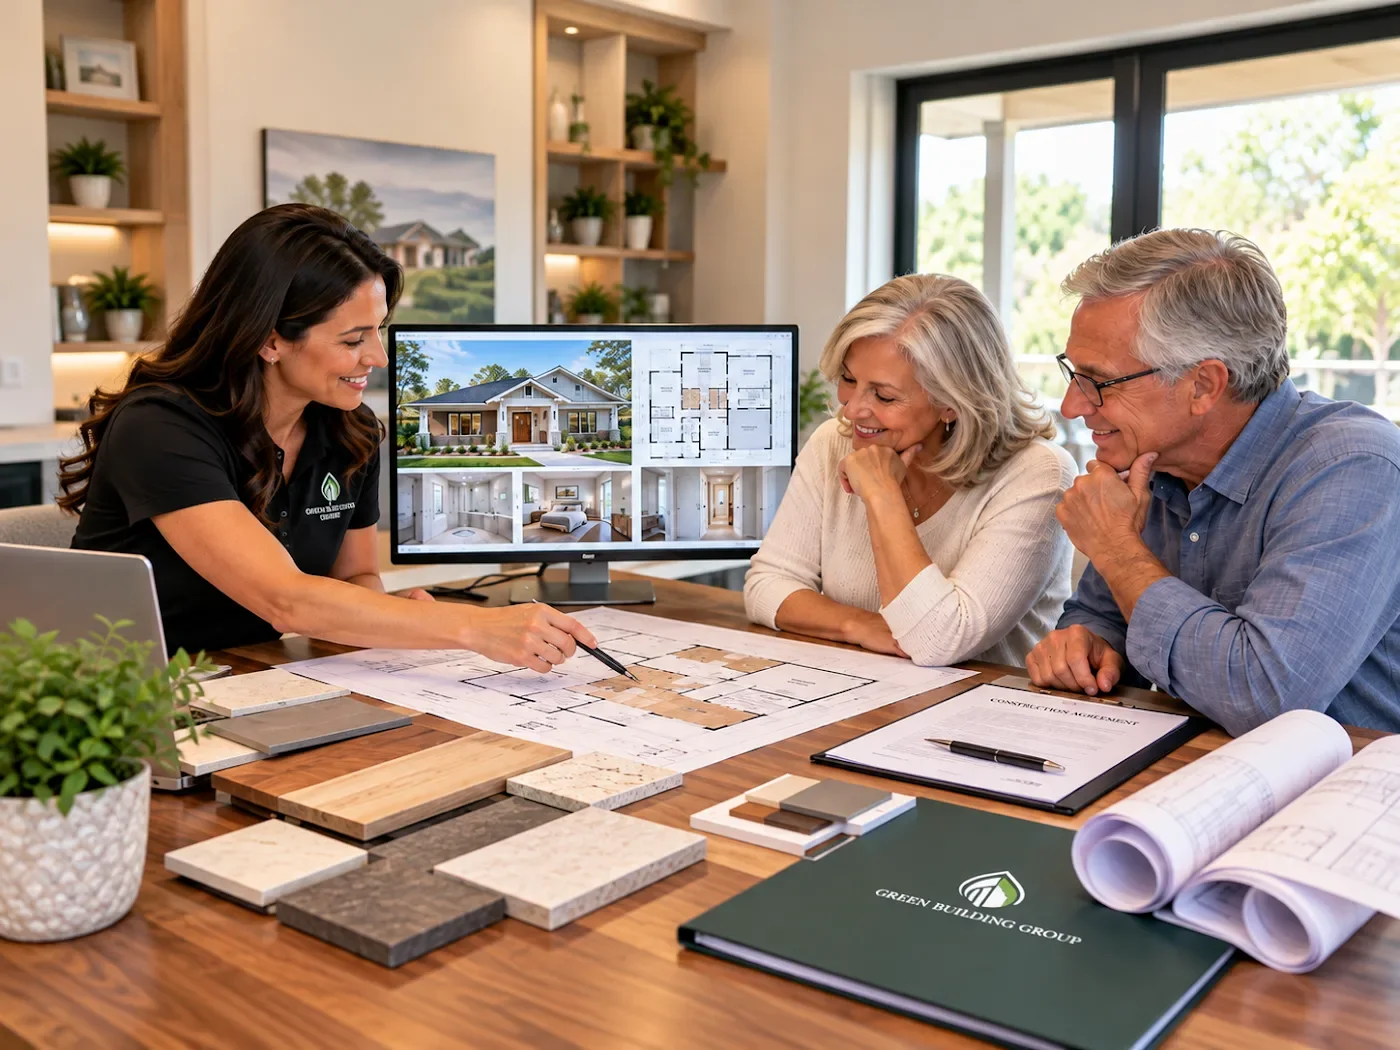
WEEKS 2–10 · DESIGN & APPROVALS
Turn your priorities into a Buildable Plan
Our designers translate your goals into detailed plans, incorporating relevant features such as wider doorways, a main-level suite, turning clearances, and a curbless shower. We coordinate the scope, permitting, and approvals before construction begins.
YOU LEAVE WITH
Approved plans, a defined project scope, and a signed contract.
3
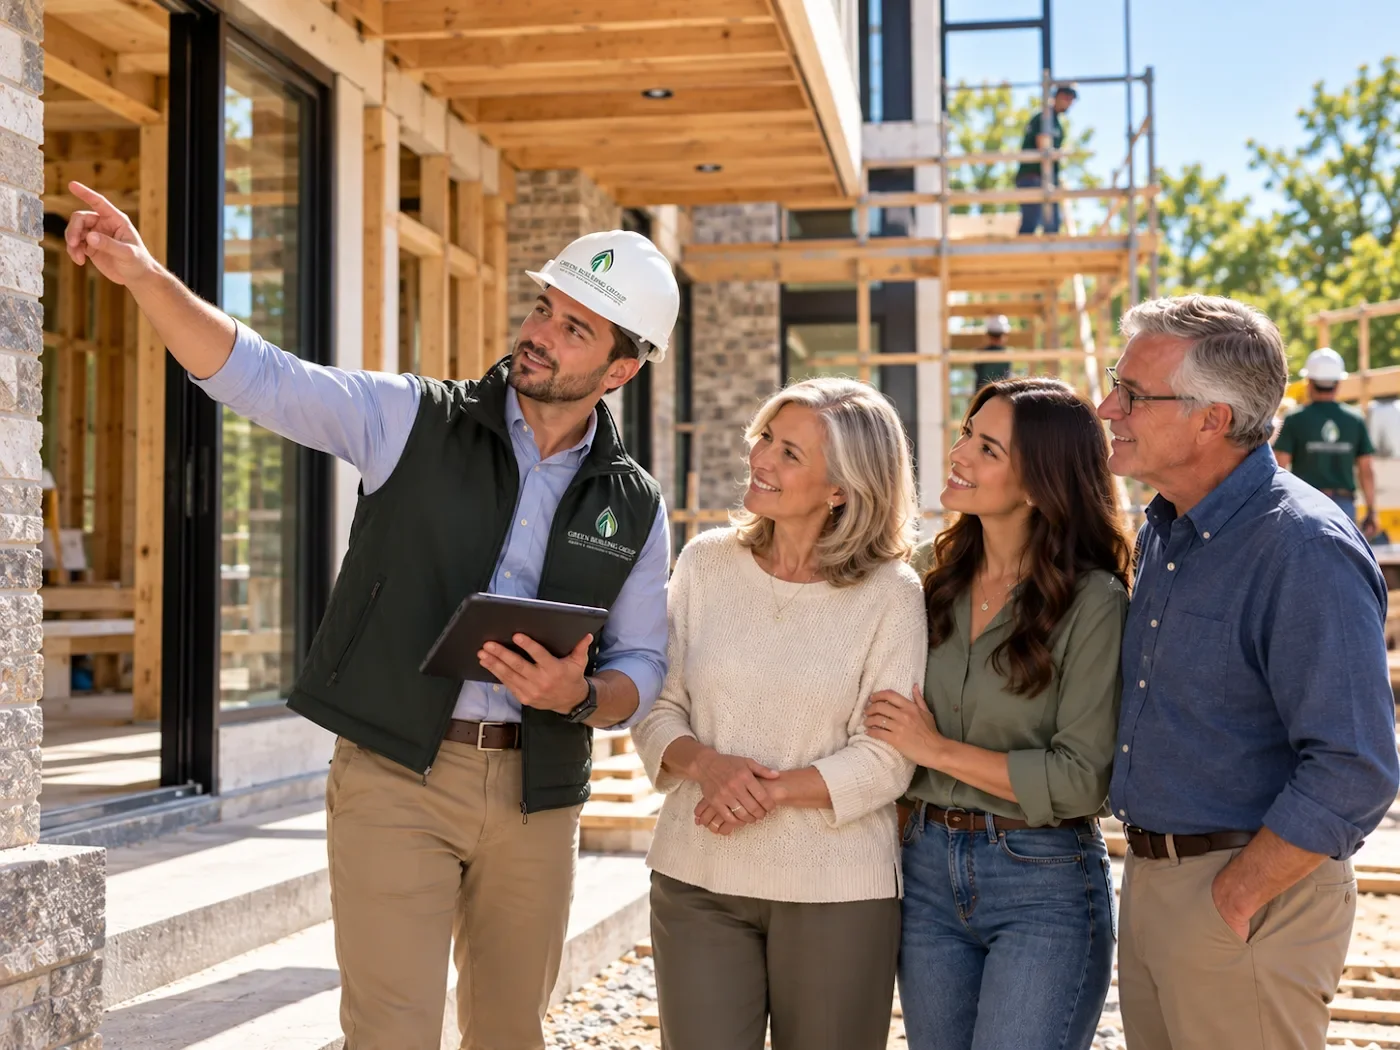
MONTHS 3–12 · CONSTRUCTION
One team, start to finish
GBG coordinates construction, trades, and project updates from start to finish. Where included in the approved plans, provisions for grab bars, a future elevator, and a step-free entrance can be incorporated while the relevant structural work is underway.
YOU LEAVE WITH
A dedicated point of contact, regular progress updates, and a coordinated construction schedule.
4
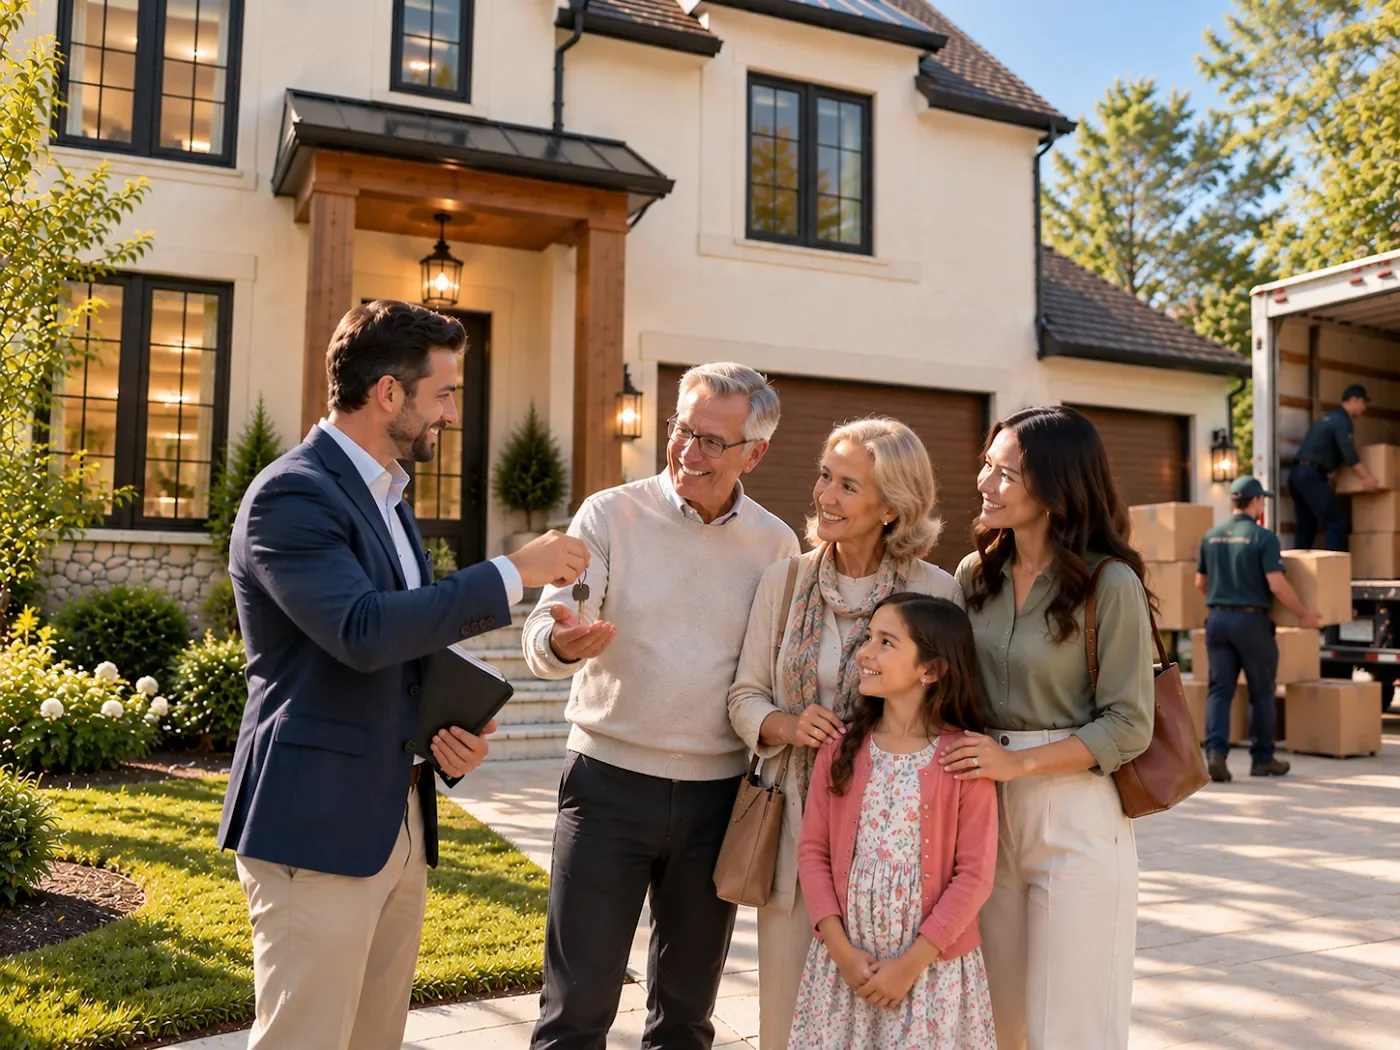
HANDOVER & ONGOING SUPPORT
Move In with Confidence
We walk you through your completed home, explain its features and controls, and review the provisions incorporated into the project. If your needs change, contact GBG to discuss potential modifications or future upgrades.
YOU LEAVE WITH
A completed home, an understanding of its features, and a point of contact for future projects.
Typical project timeline: Whole-home remodeling: 6–9 months. New construction on your lot: 10–14 months. Your project timeline will be confirmed during the consultation.
QUESTIONS
Frequently Asked Questions
Does an aging-in-place home cost more to build?
Not necessarily. Many features, such as wider doorways, reinforced bathroom walls for future grab bars, and a main-level suite, are more straightforward to incorporate during initial design than to add later. Other features, including a residential elevator or separate living suite, can add significant costs. Green Building Group will explain the options and associated costs so you can make informed decisions before construction begins.
Will it make my home look institutional?
No. Aging-in-place design can complement luxury architecture through clean lines, refined finishes, and carefully integrated features. Curbless showers, wider doorways, and thoughtfully planned living spaces can feel like natural parts of a modern home. We focus on making practical features work with your home’s overall design rather than treating them as afterthoughts.
Can I add these features to my existing home?
Yes. Depending on your home’s layout and structural conditions, options may include a primary-suite conversion, a main-level addition, bathroom and kitchen remodeling, or a step-free entrance. Green Building Group coordinates design, permitting, structural work, and finishes. During the consultation, we’ll help you understand which improvements are feasible and whether a larger renovation or new construction may be the better option.
Will aging-in-place features affect my home's resale value?
Features such as a main-level primary suite, wider doorways, and a well-designed accessible bathroom may appeal to buyers seeking long-term convenience, multigenerational living, or greater flexibility. Resale value depends on the local market, the quality of the work, and buyer preferences, so increased value is not guaranteed. Our goal is to integrate these features in ways that complement your home’s design and broader appeal.
Can you build an in-law suite or a separate apartment?
Yes. Depending on your property and local requirements, we can explore a main-level suite with a private bathroom or a separate living space for family members, a caregiver, or other permitted uses. Zoning, building codes, and permitting requirements vary across Washington, DC, Virginia, and Maryland. We’ll evaluate the applicable requirements during planning.
What standard do you design to?
Our planning references the aging-in-place remodeling checklist used by Certified Aging-in-Place Specialists (CAPS), associated with the National Association of Home Builders (NAHB). It covers considerations such as doorway widths, hallways, turning clearances, bathrooms, kitchens, lighting, and controls. We use the checklist as a planning guide and tailor recommendations to your home’s layout, project scope, and needs.
Have a question we haven’t covered? Call Green Building Group at (703) 860-3100.
GET STARTED
Plan your forever home
Tell us where you are and what you are thinking about. We will come to the first conversation with the checklist, and with what we already know about building in your area.
Or call (703) 860-3100. We reply within one business day.
Rather just talk?
Book a time that suits you. If you are planning for a parent, bring them along — the best homes come out of those conversations.
Call
Office
1356 Beverly Rd, Suite 225, McLean, VA 22101
Where we build
Washington, DC · Montgomery & Howard County, MD · Fairfax, Arlington & Loudoun County, VA