THE FOXBOROUGH MODEL
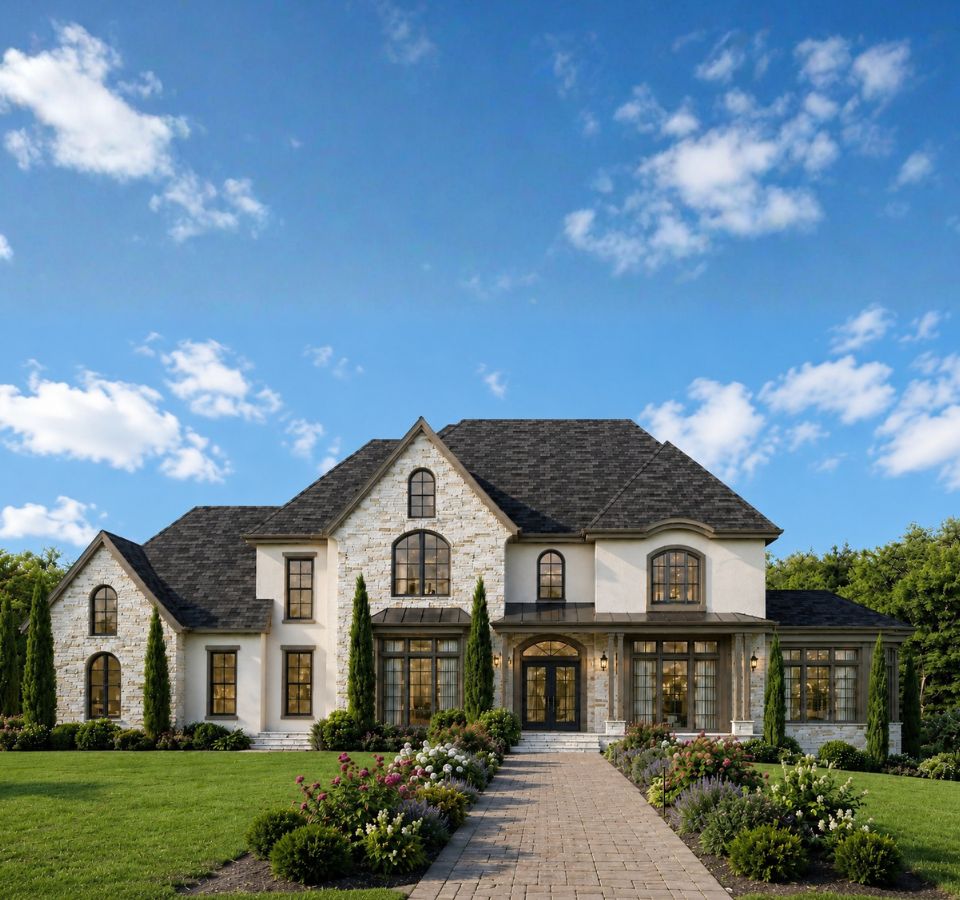
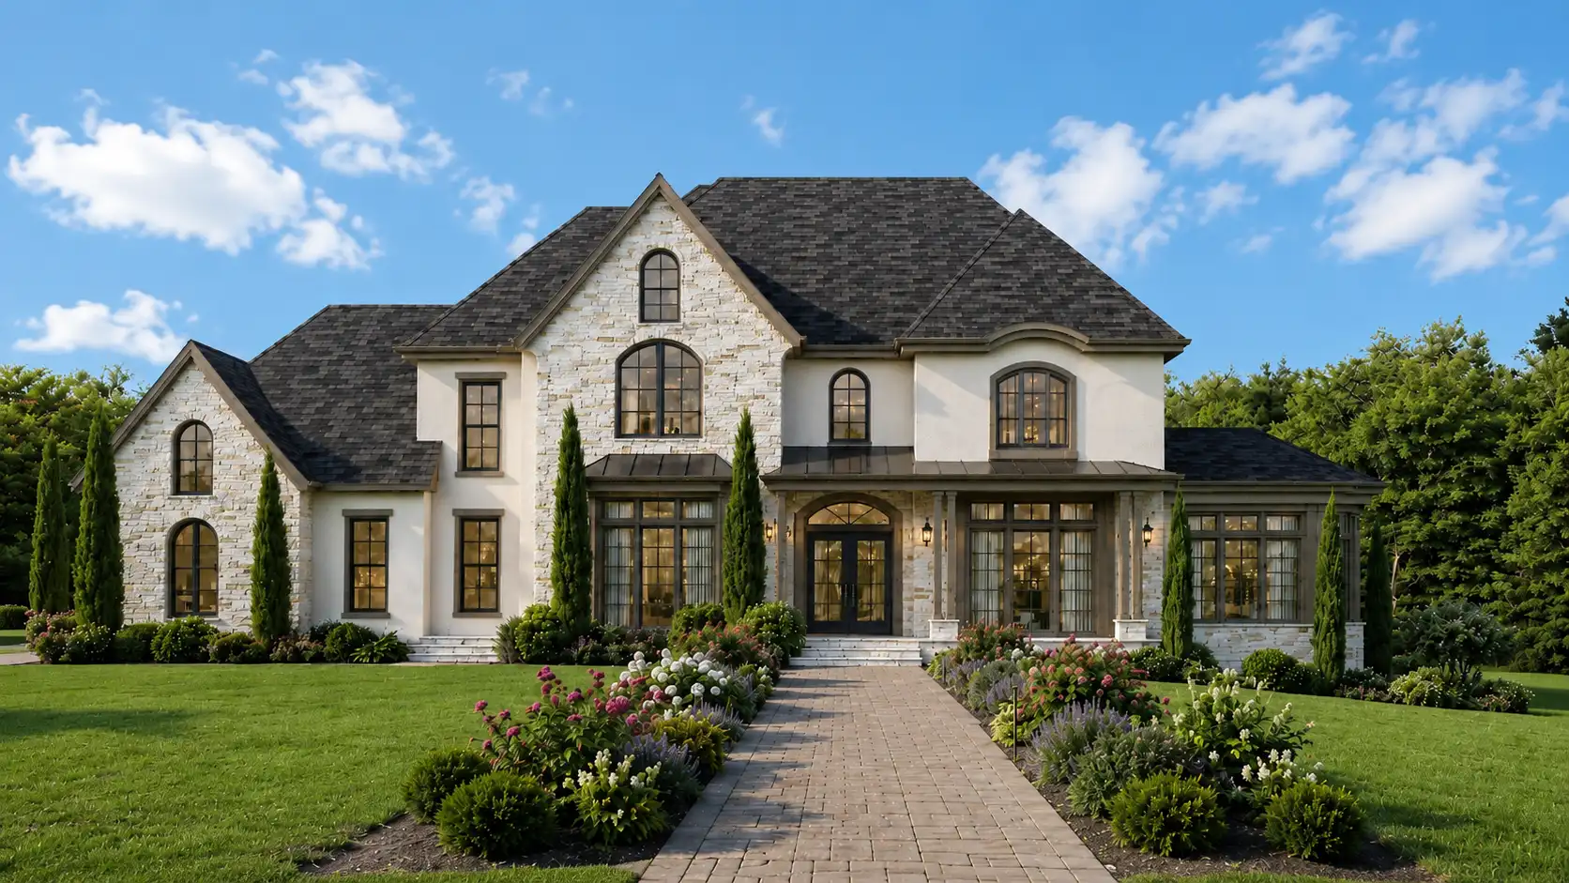
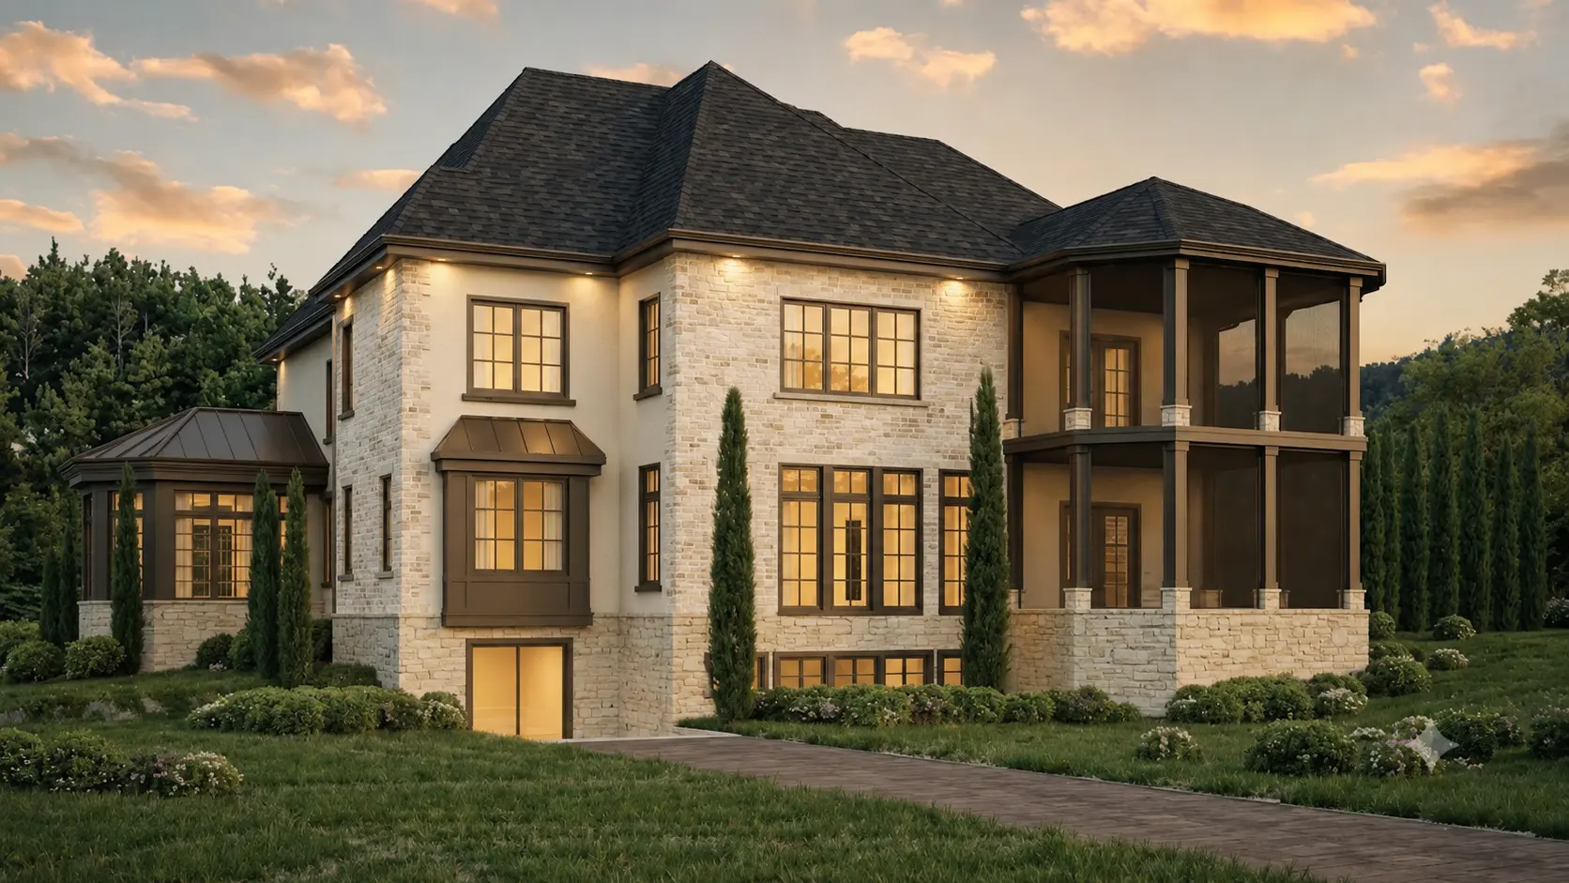
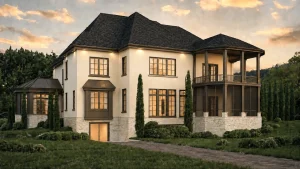
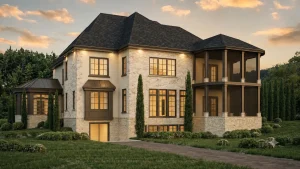
The Foxborough Model offers a refined take on transitional Craftsman design, where timeless form meets modern function. With its classic stone and siding façade, elegant interior features, and flexible living spaces, this home is designed for comfort, style, and everyday ease. From the open floor plan and gourmet kitchen to the in-law suite and outdoor living options, every detail reflects the craftsmanship and quality Green Building Group is known for.
The Foxborough Model

6-7
BEDROOMS

6-7
BATHS

7,388-9,500
SQUARE FEET

3
STORIES

2
HALF BATHS

2-3
GARAGES
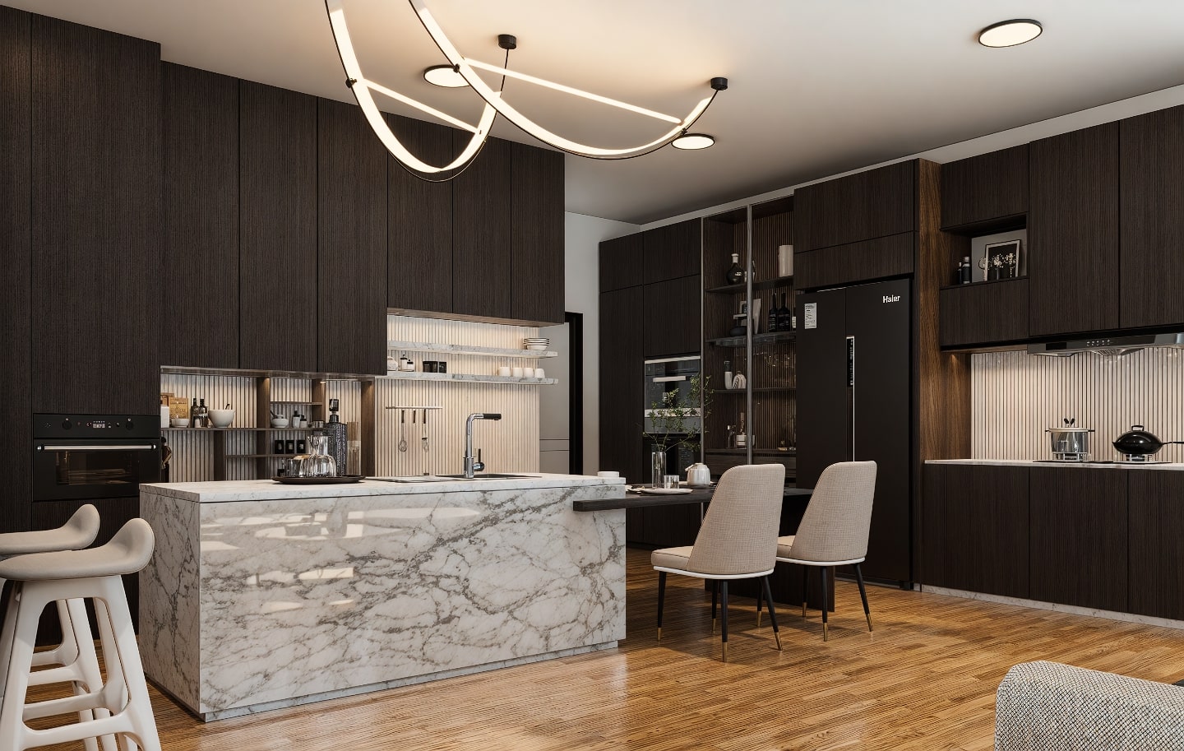
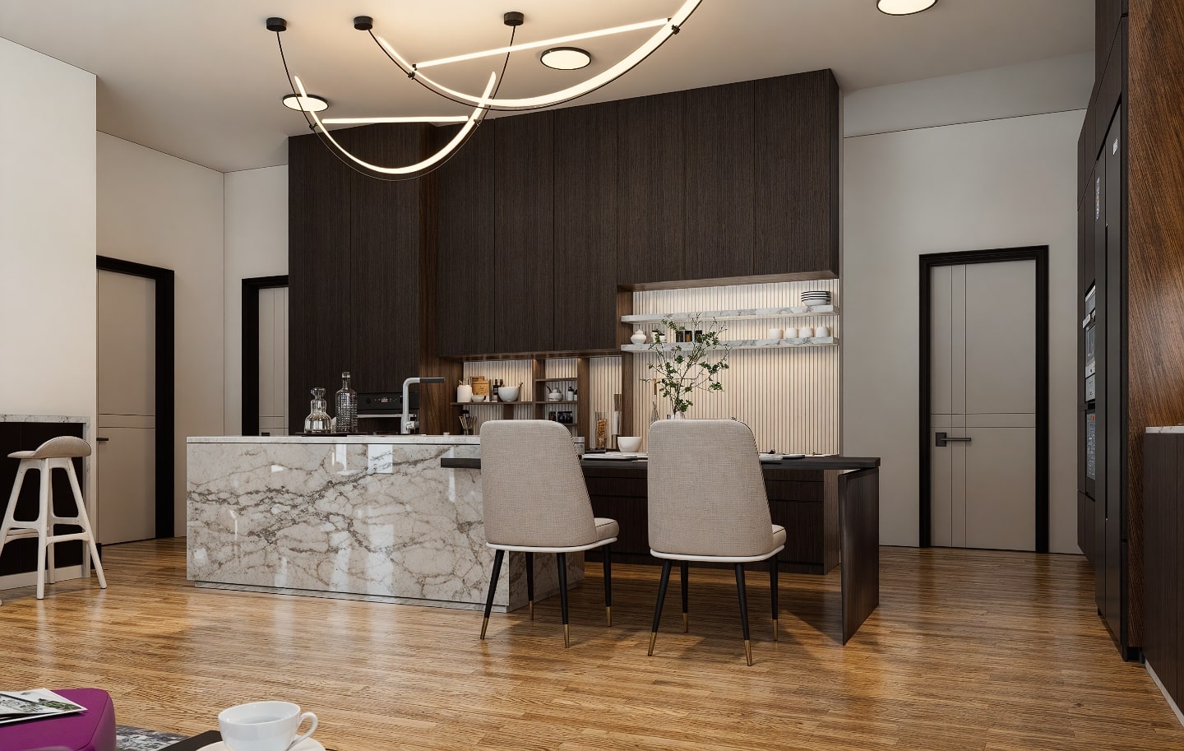
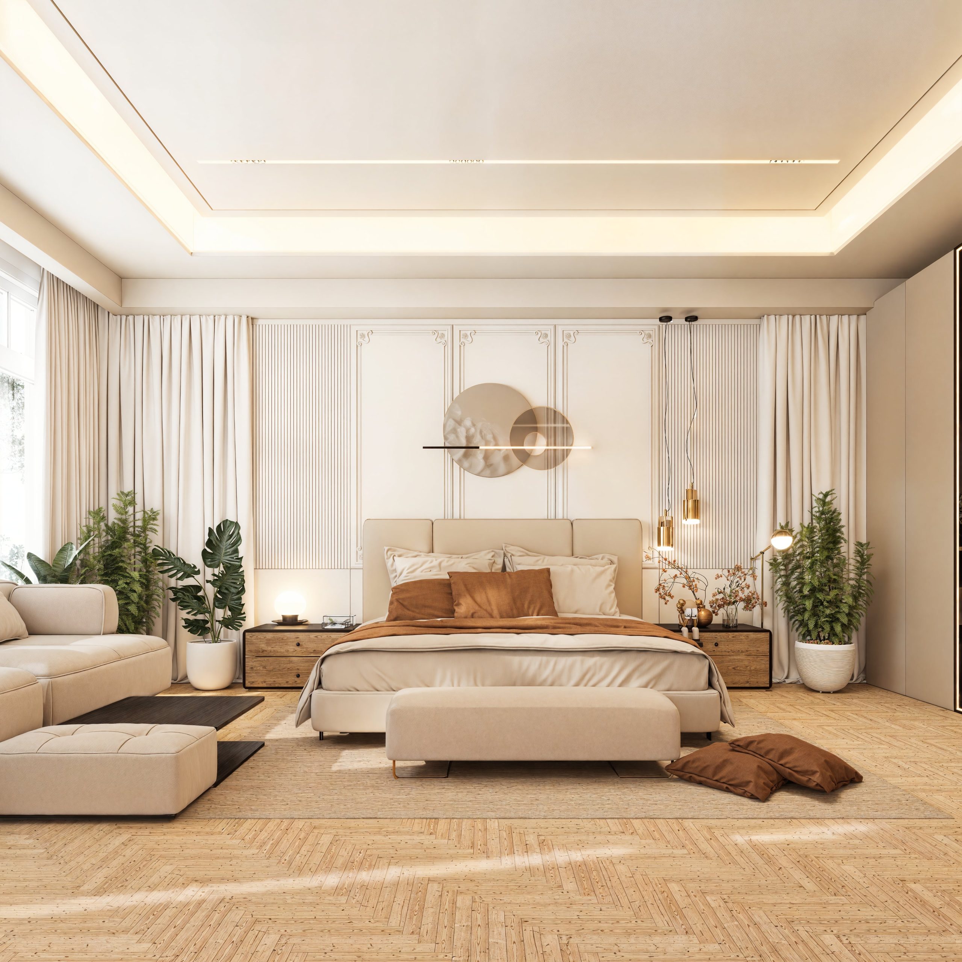
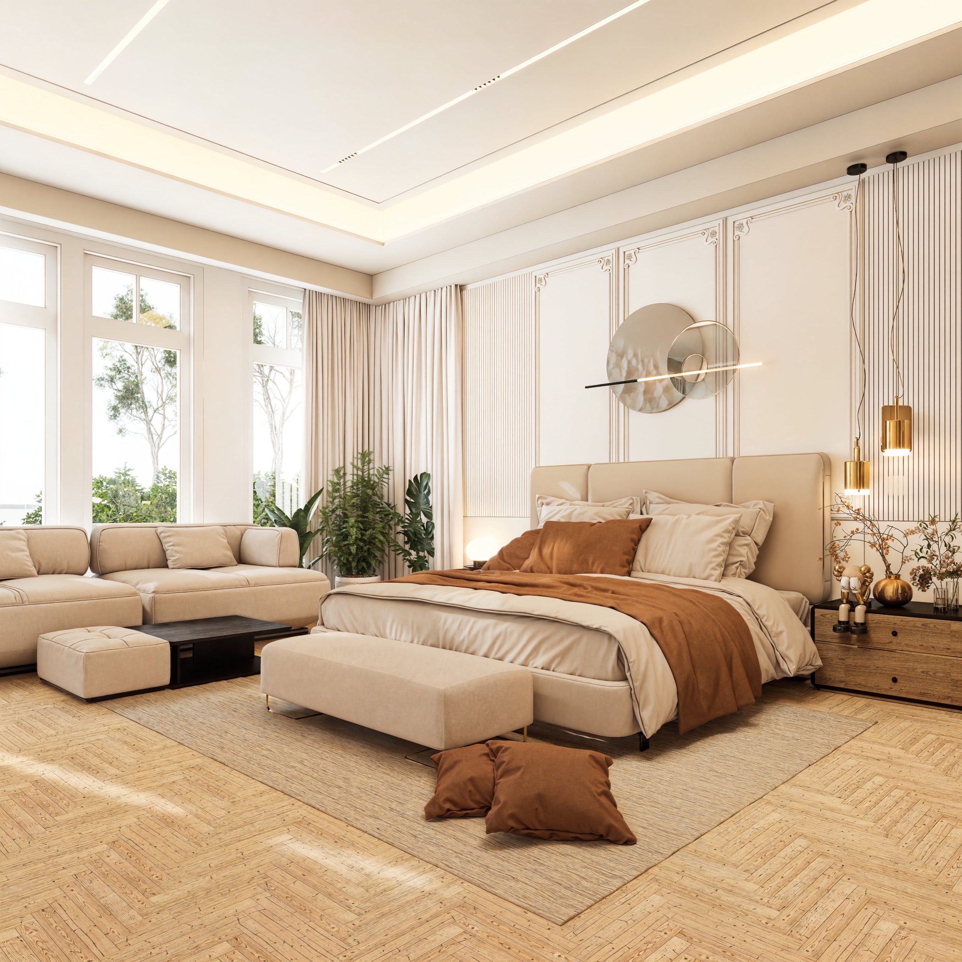
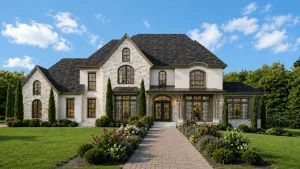
ABOUT FOXBOROUGH MODEL
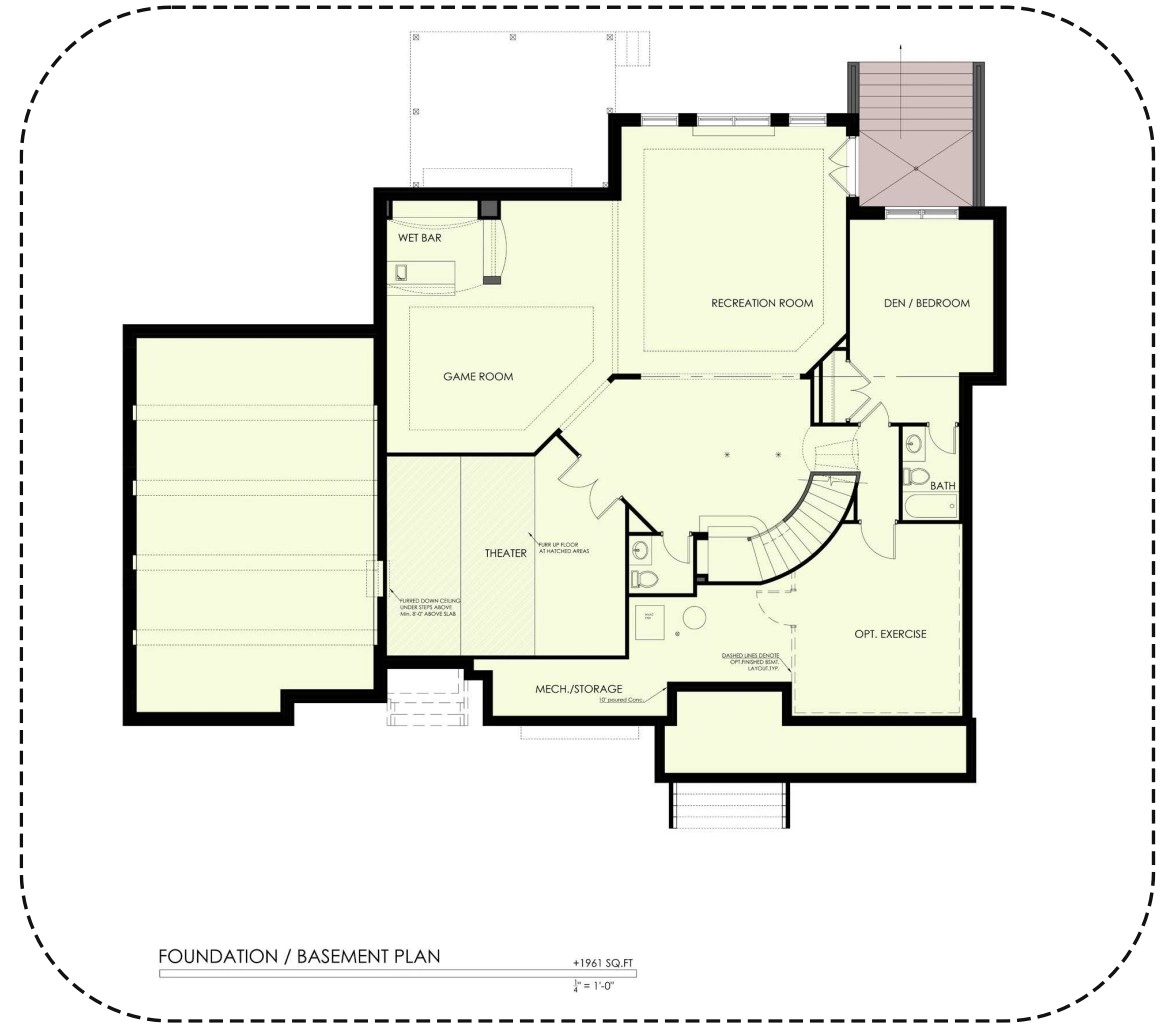
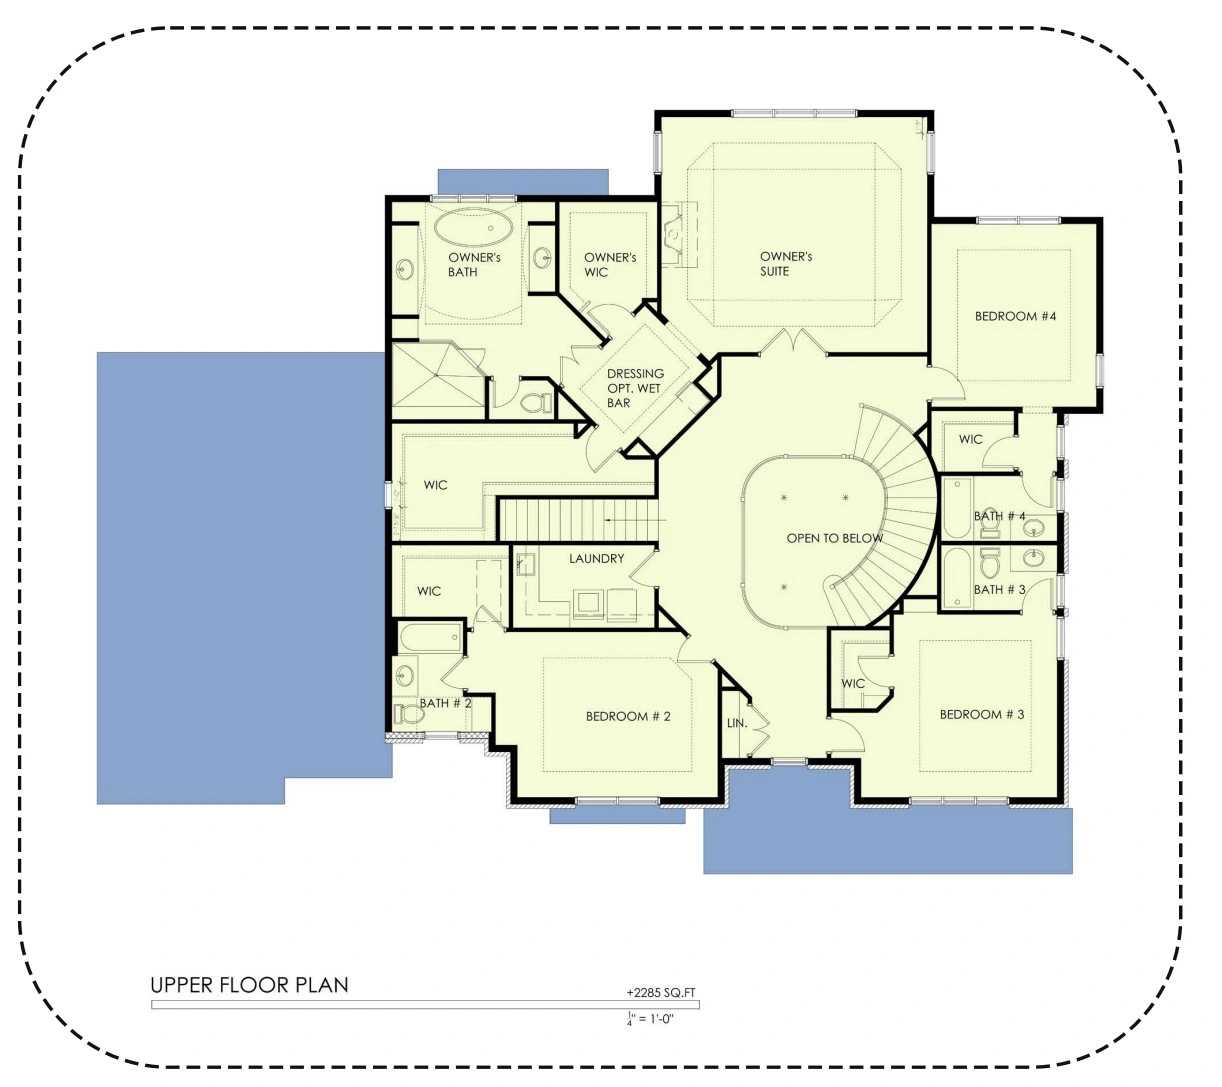
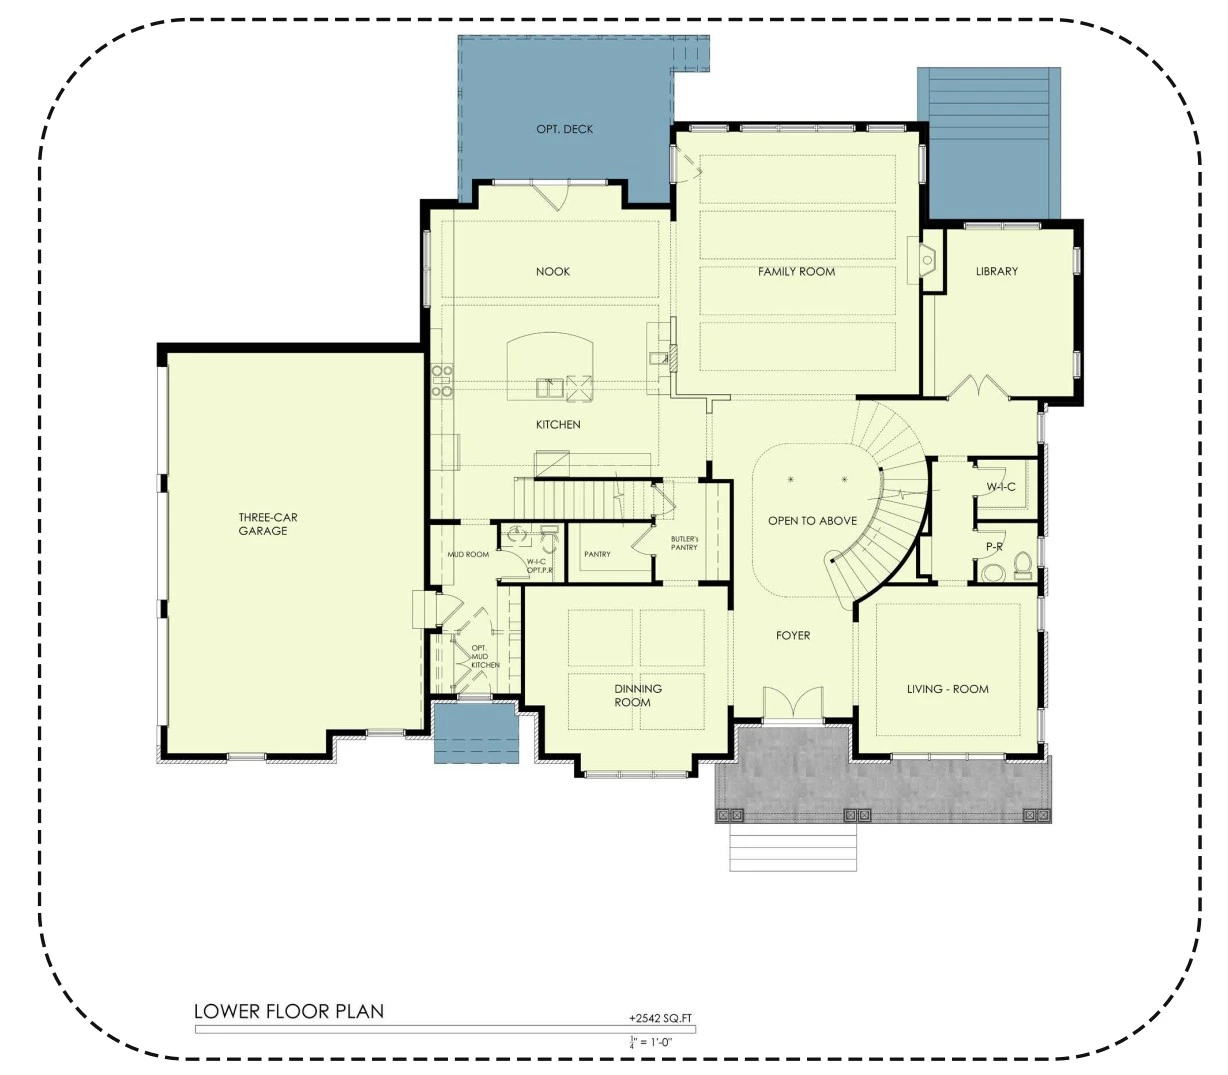
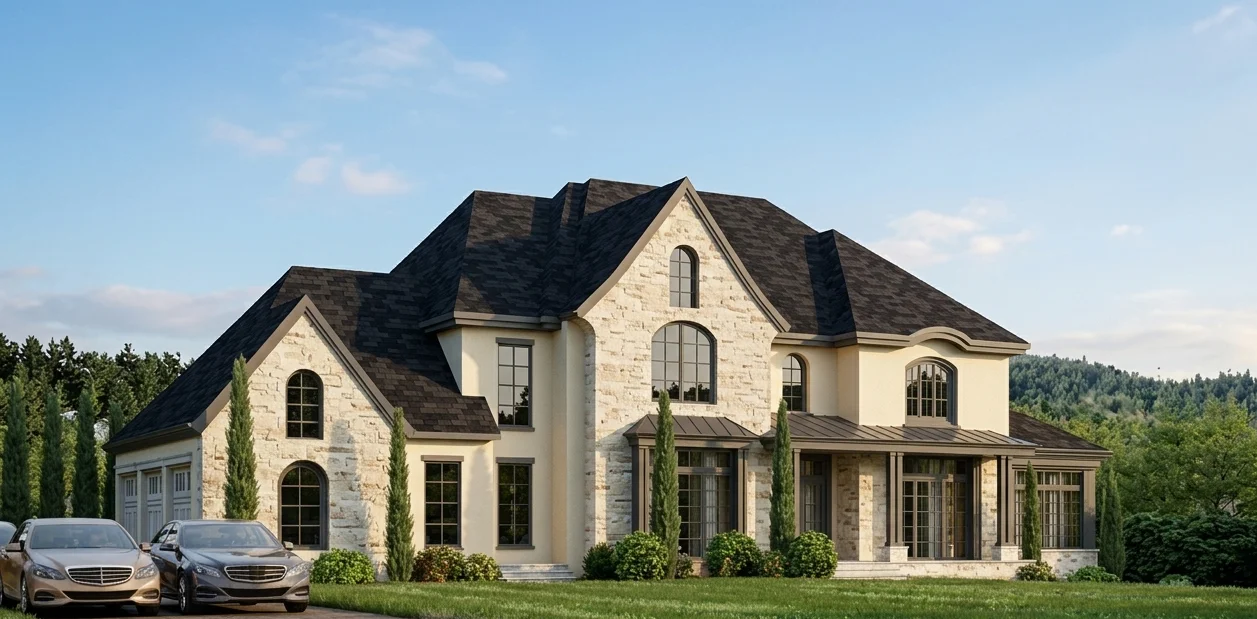
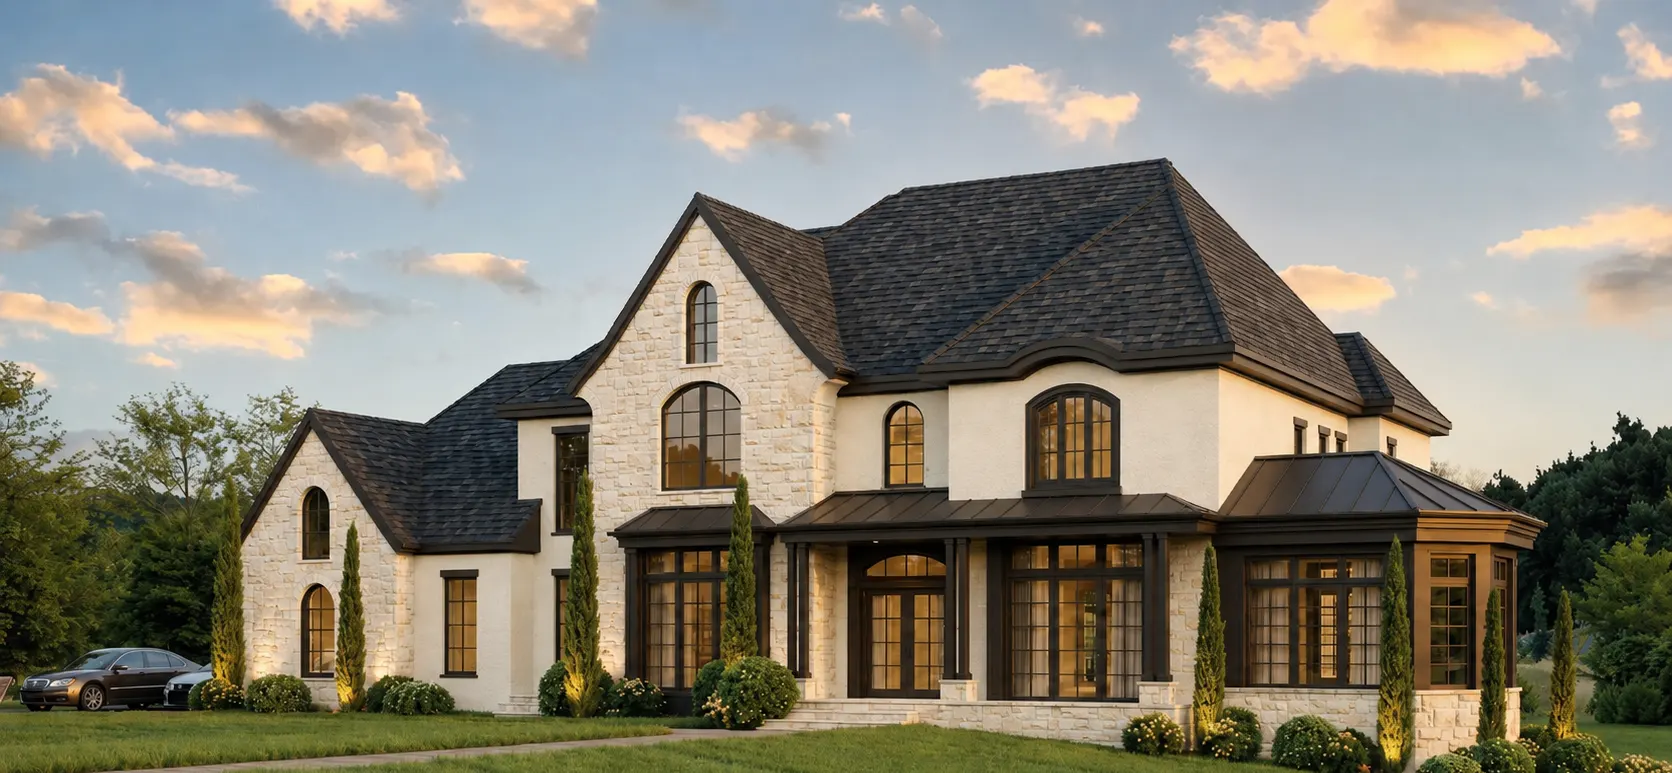
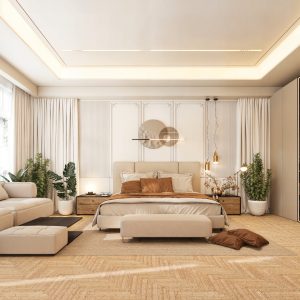
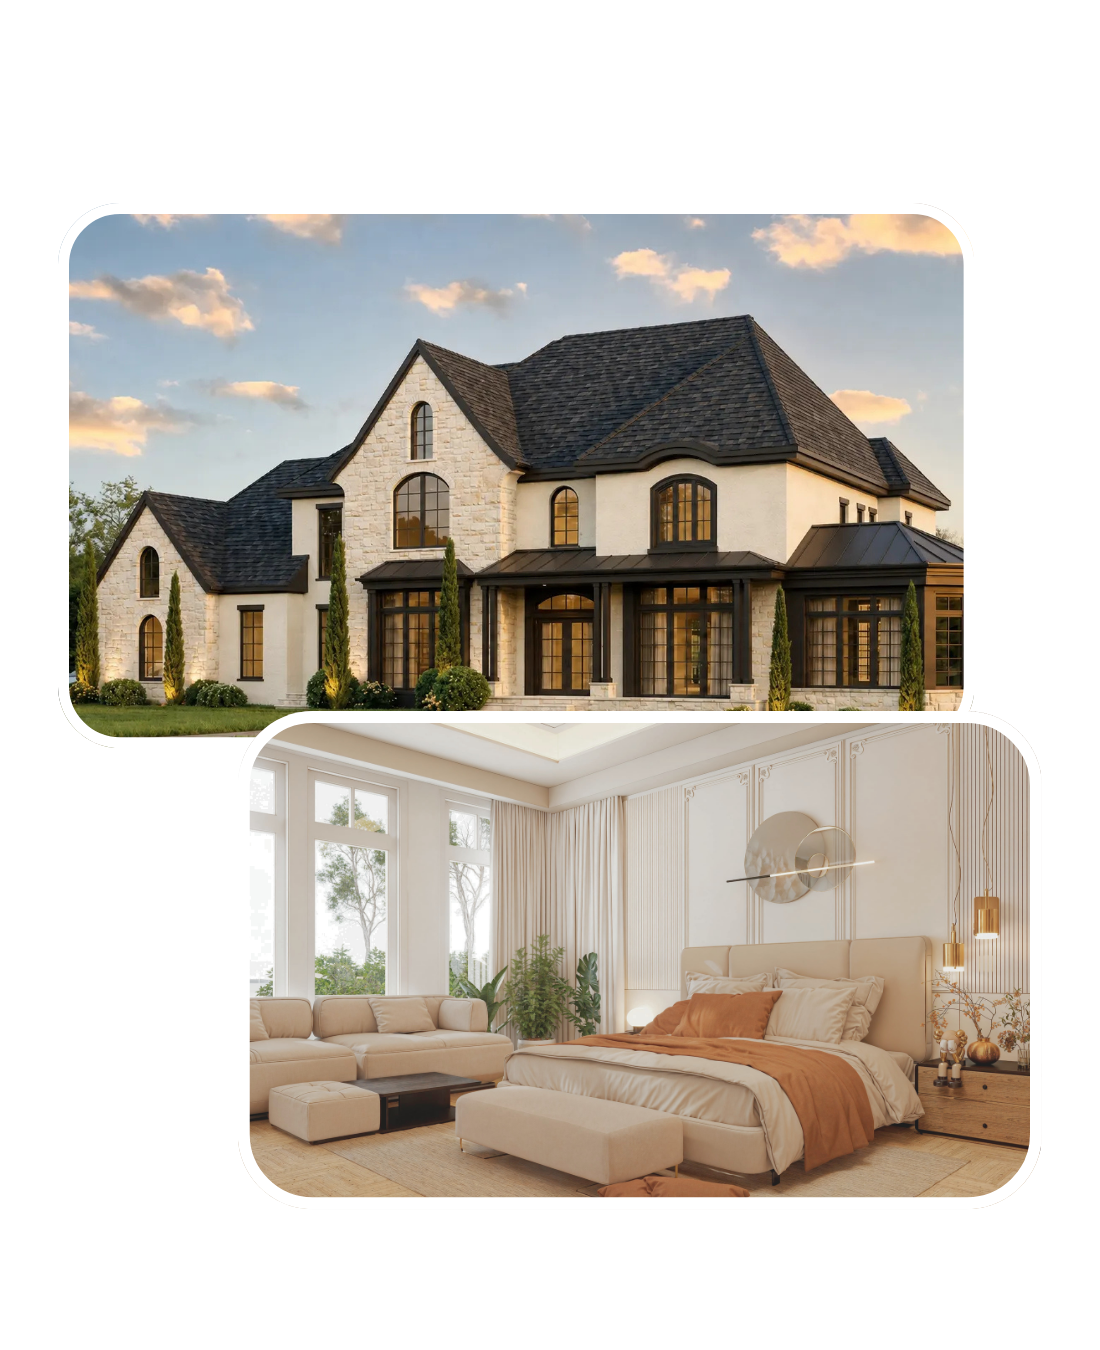
The Foxborough Model is a beautiful blend of transitional and craftsman styles, designed for those who appreciate the balance of traditional and modern design. With its choice of 2 elevations, this home offers an approximate 7,500 sq ft of living space on 3 finished levels. The front porch and transitional floor plan provide a warm and inviting space for family and guests. The exterior of the home is finished with a combination of siding and stone veneer façade, giving the home a refined and classic look. The option of a 2-car or 3-car garage means you’ll have ample space for your vehicles, and 6 en-suite bedrooms with walk-in closets provide plenty of privacy and comfort.
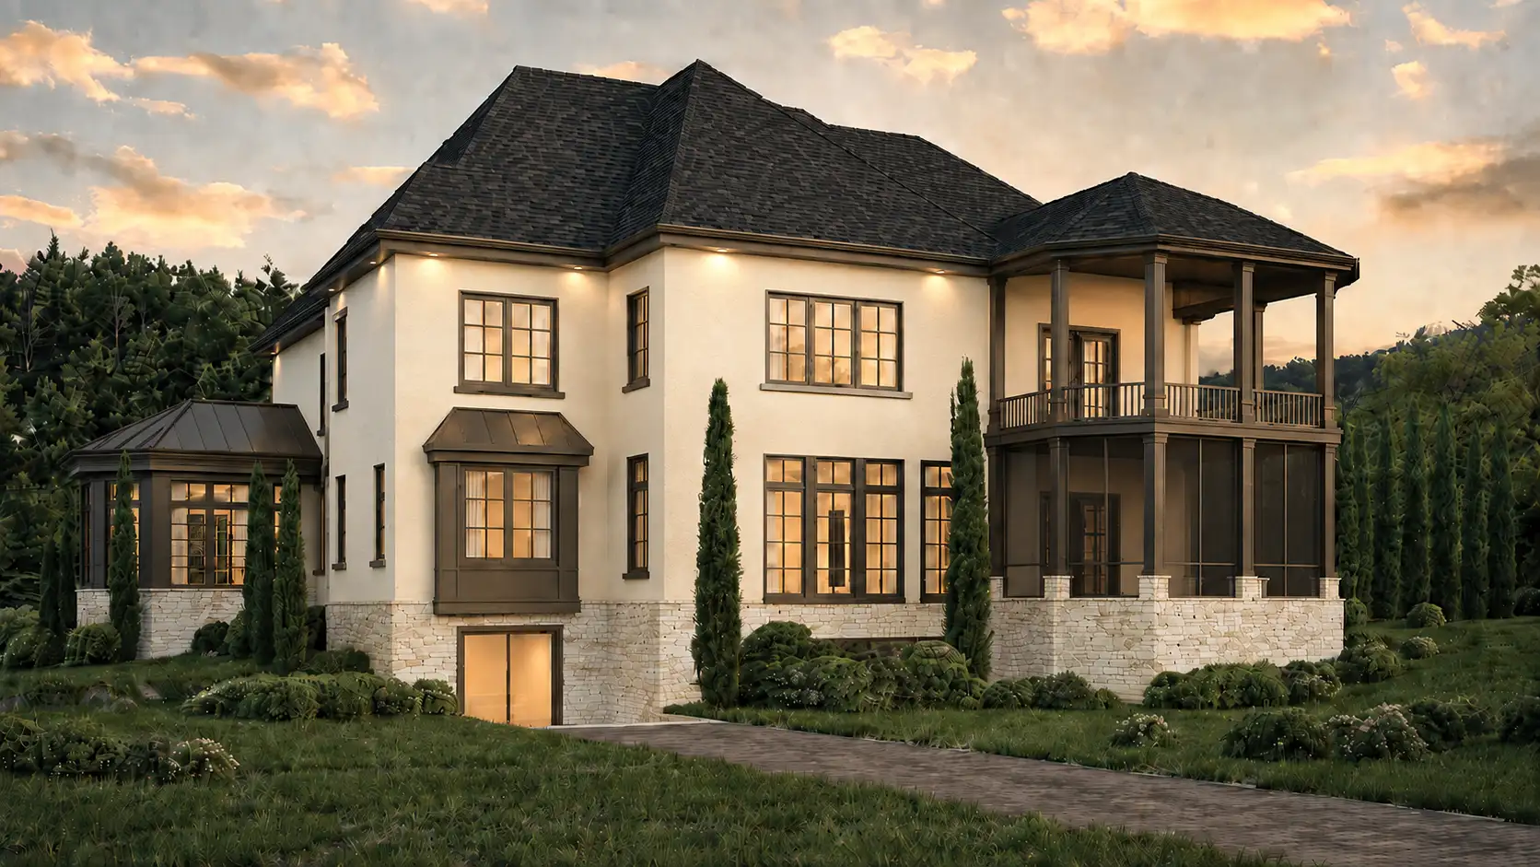
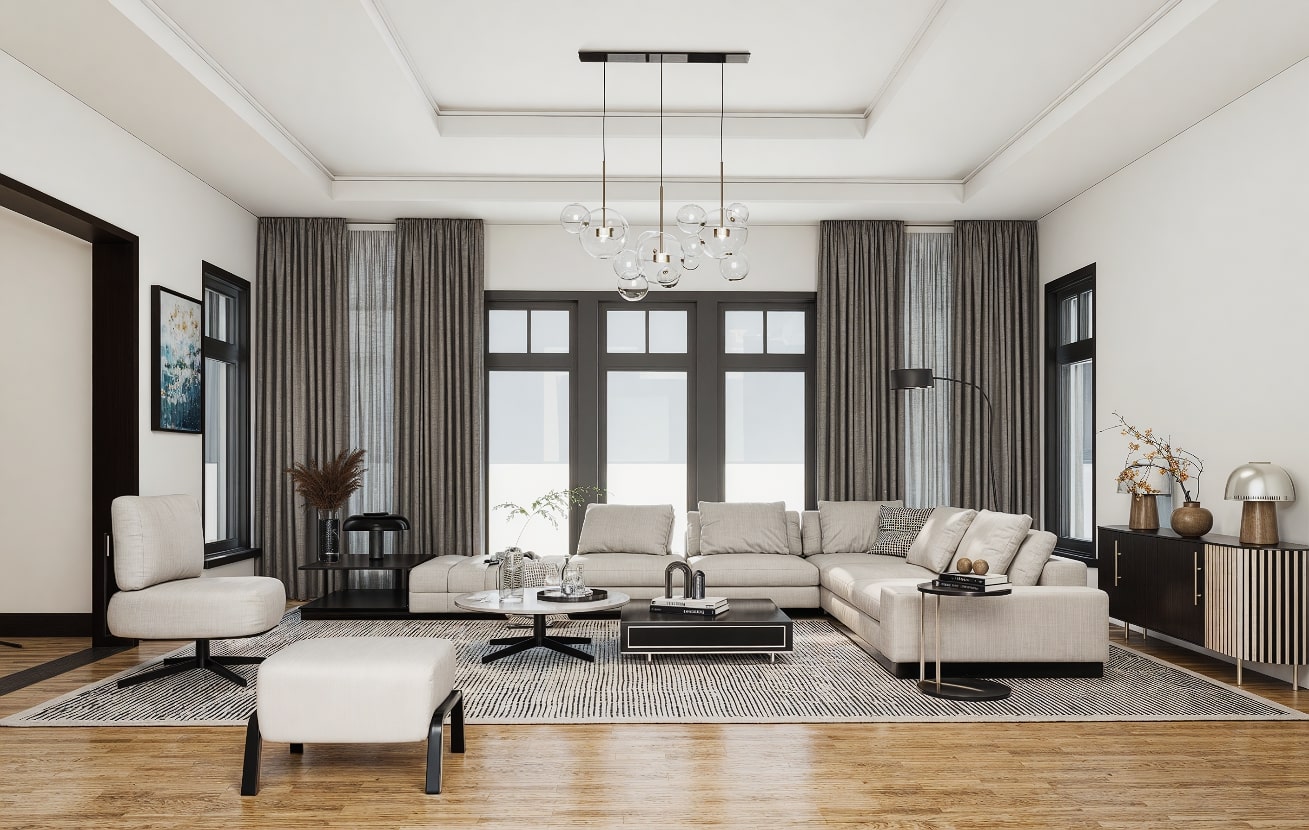
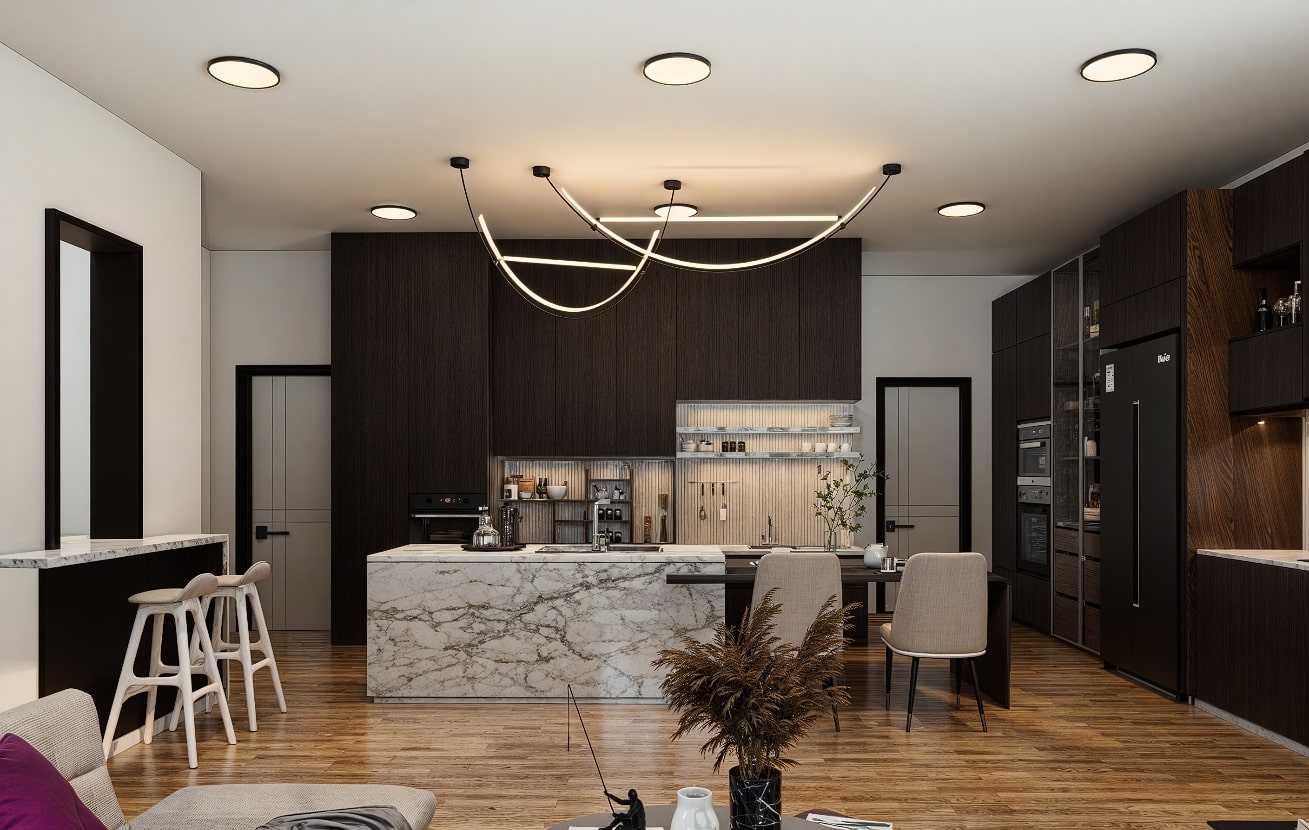
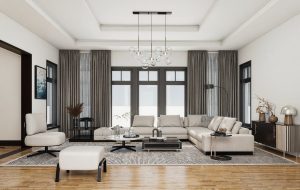
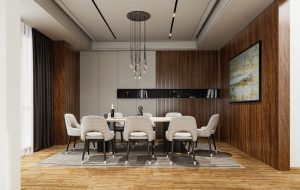
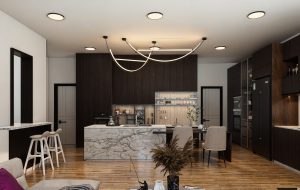
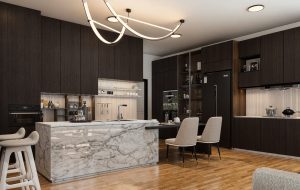
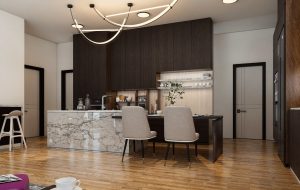
There are 8 bathrooms in total, including a first-floor in-law suite with its own bathroom and shower. The main staircase with closed treads and wrought iron railings is a design feature that adds a touch of elegance, and the heart of the home, the family room, features a modern linear gas fireplace. The gourmet chef’s kitchen is outfitted with custom cabinetry and countertops and ample space for culinary creations. With tall ceiling heights – 10’-9’-9’ the Foxborough feels spacious and airy. The option of decks or screen porches with an option for an external fireplace/TV is great for entertaining and enjoying the beautiful outdoors. The Foxborough Model is a perfect blend of elegance and functionality, tailored to meet the needs of the most discerning homeowners.
Home Design Highlights
- 2 Elevations available: Transitional or Craftsman
- Approx. 7,500 sq ft on 3 finished levels
- Spacious front porch
- Transitional floor plan
- Exterior finishes: James Hardi® siding, stone veneer façade
- 2-car garage (front or side) with option for 3-car garage
- 6 bedrooms with en-suite walk-in closets
- 6 full bathrooms and 2 half bathrooms
- First floor in-law suite with private bathroom and shower
- Main staircase with closed treads and wrought iron railings
- Family room with modern linear gas fireplace
- Gourmet chef’s kitchen with Cabinetry by Siteline®
- Oversized kitchen island with granite countertops
- Tall ceiling heights of 10′, 9′ and 9′
- Options for decks or screen porches with exterior fireplace/TV
- Energy-efficient appliances, comprehensive thermal enclosure system, high-quality insulation and windows, zoned HVAC system, rainwater management facilities, water-efficient fixtures, LED lights, smart thermostats, EV charger, solar-powered attic fans, and solar panels