THE SEDONA MODEL
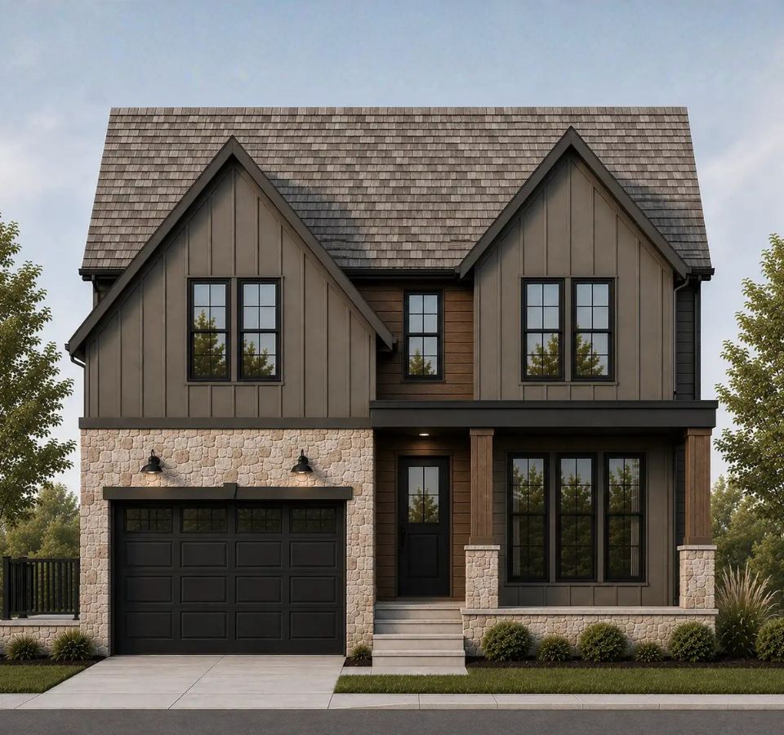
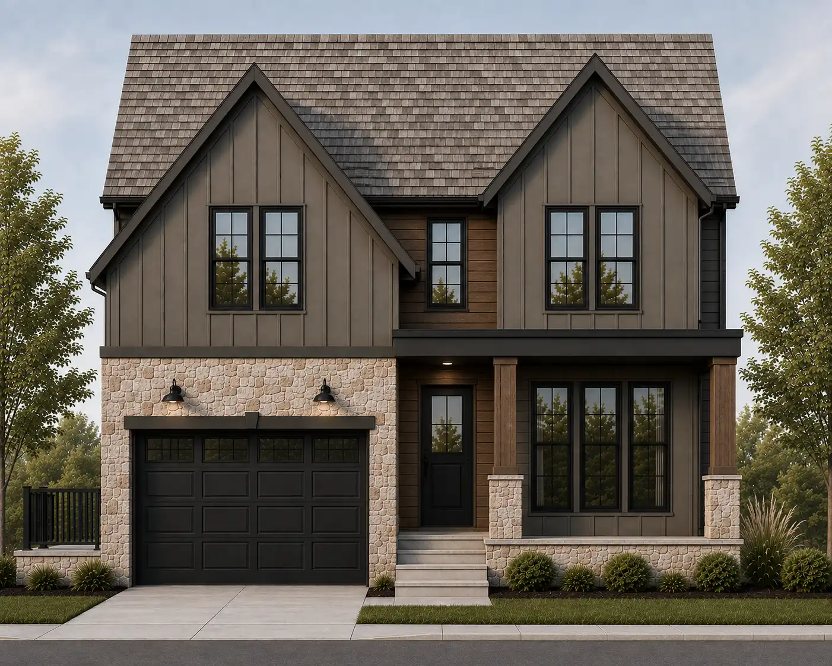
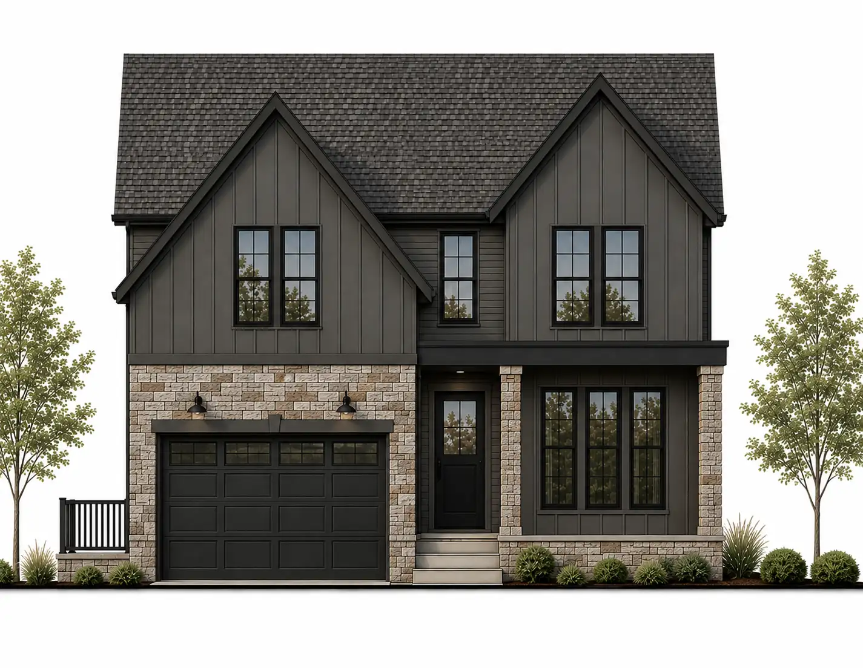
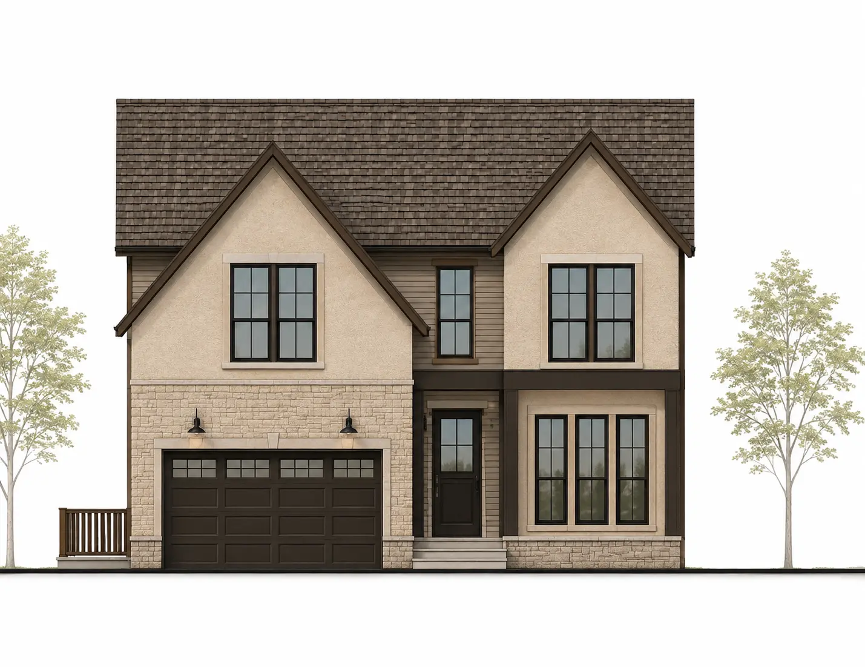
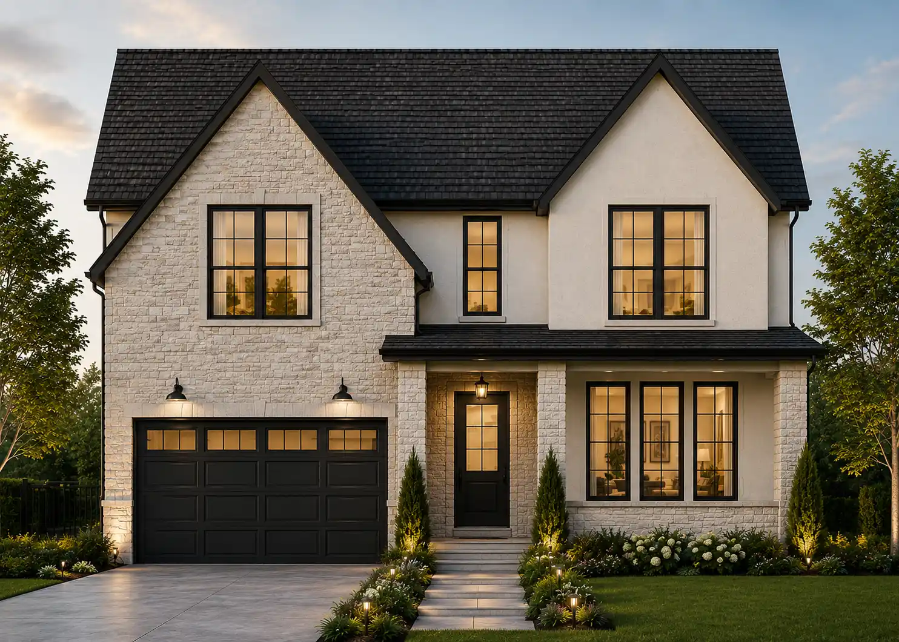
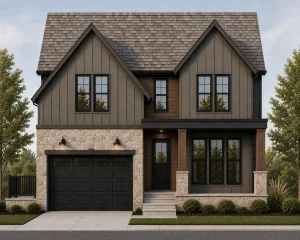
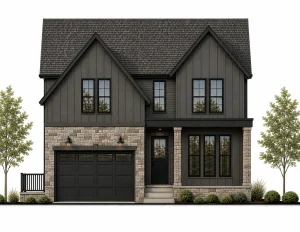
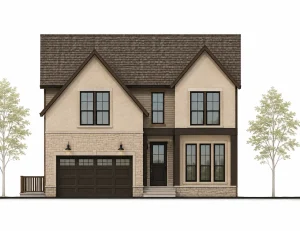
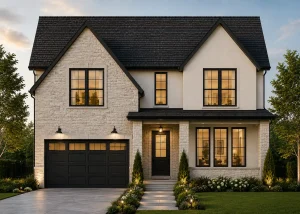
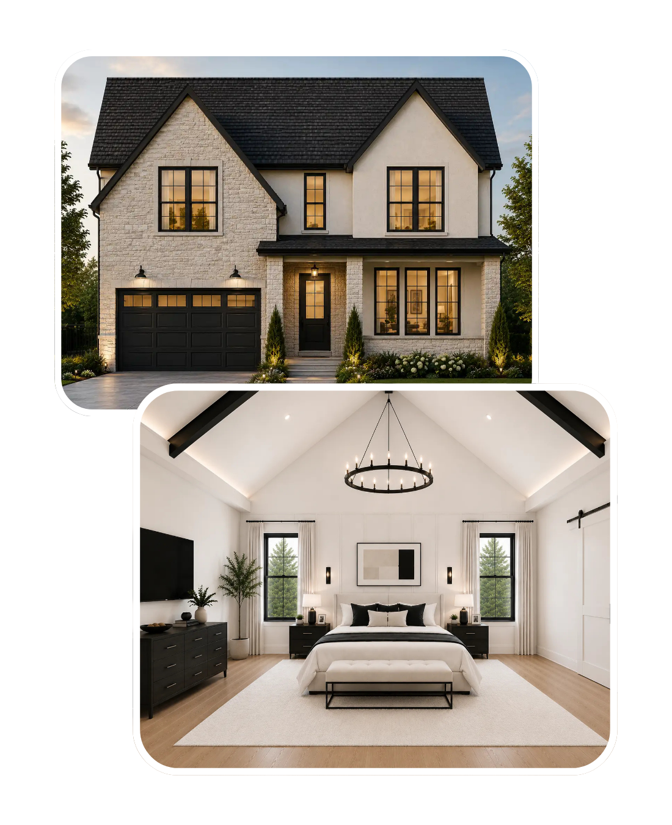
The Sedona Model is a luxury new construction home designed for discerning buyers seeking a custom-built residence in Arlington, Virginia. Featuring timeless Tudor-inspired architecture, modern interior design, and energy-efficient construction, Sedona delivers a refined living experience in one of Northern Virginia’s most desirable neighborhoods.
Built by Green Building Group, this customizable luxury home model offers expansive living across three finished levels, premium craftsmanship, and sustainable building practices — ideal for families looking to build a high-end custom home near Washington, DC.
The Sedona Model

6
BEDROOMS

6.5
BATHS

5,250
SQUARE FEET

3
STORIES

1
HALF BATH

2
GARAGES
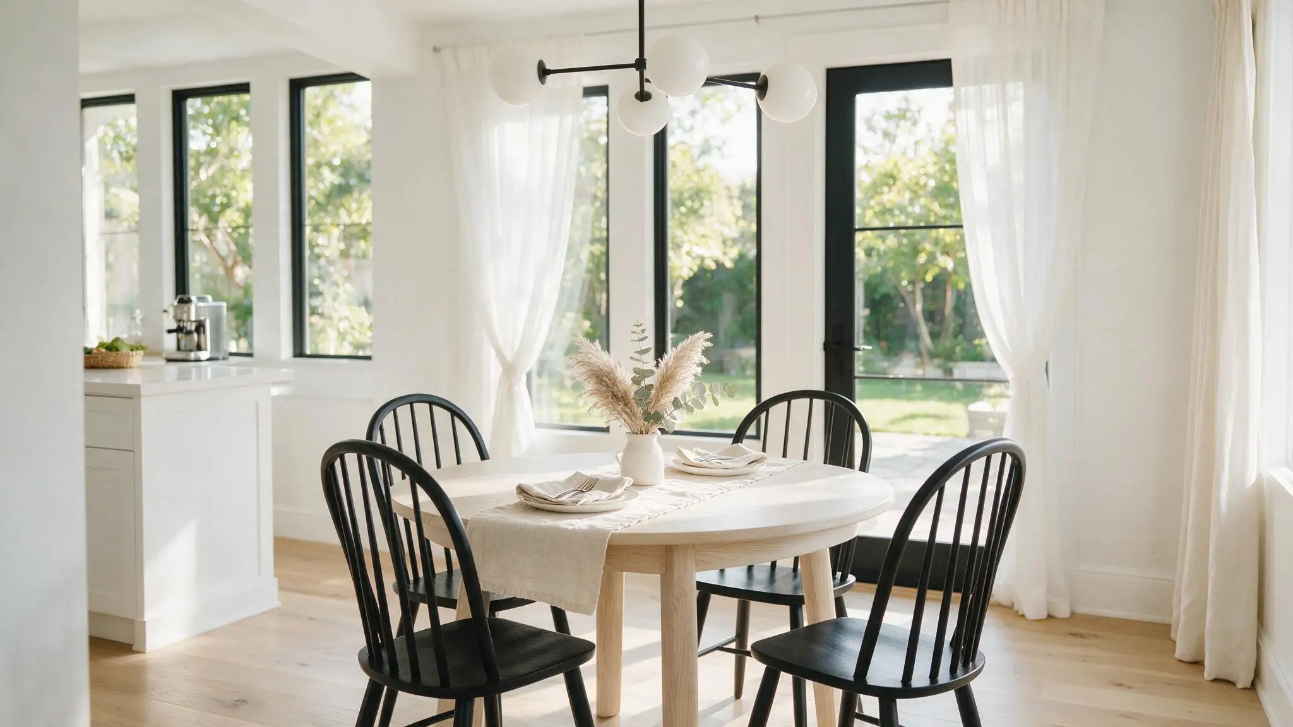
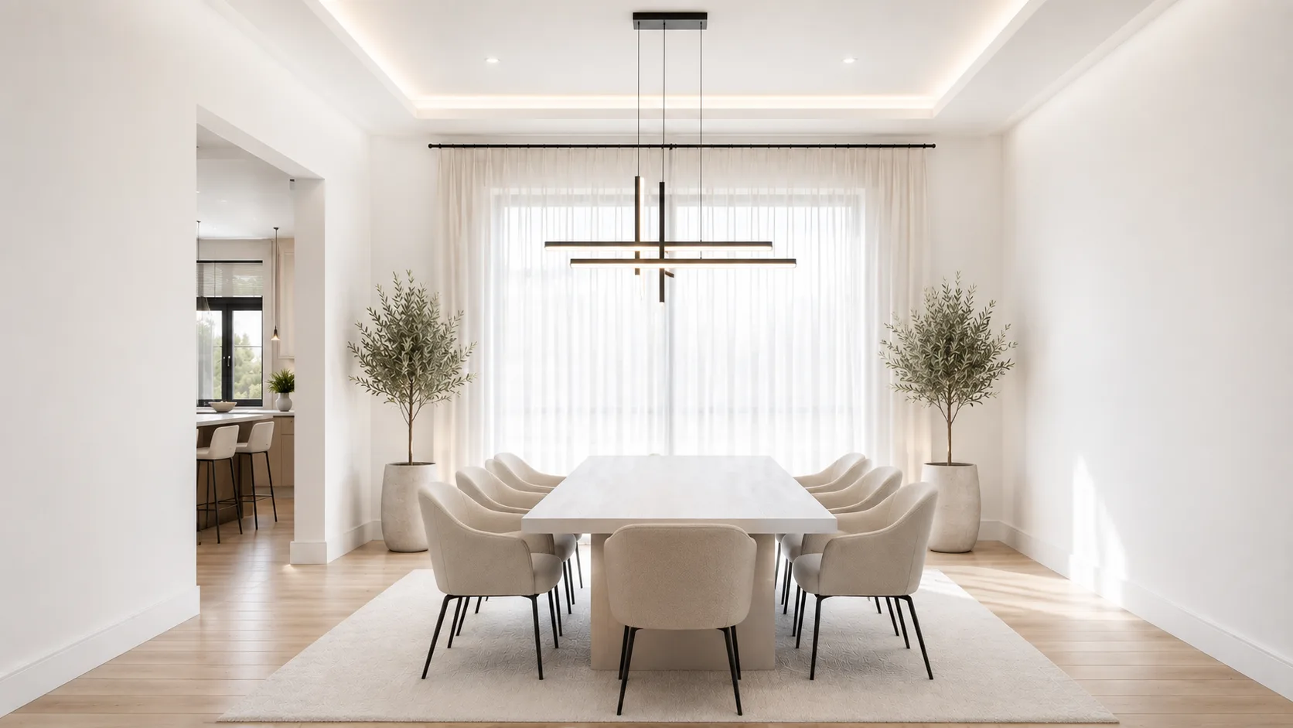
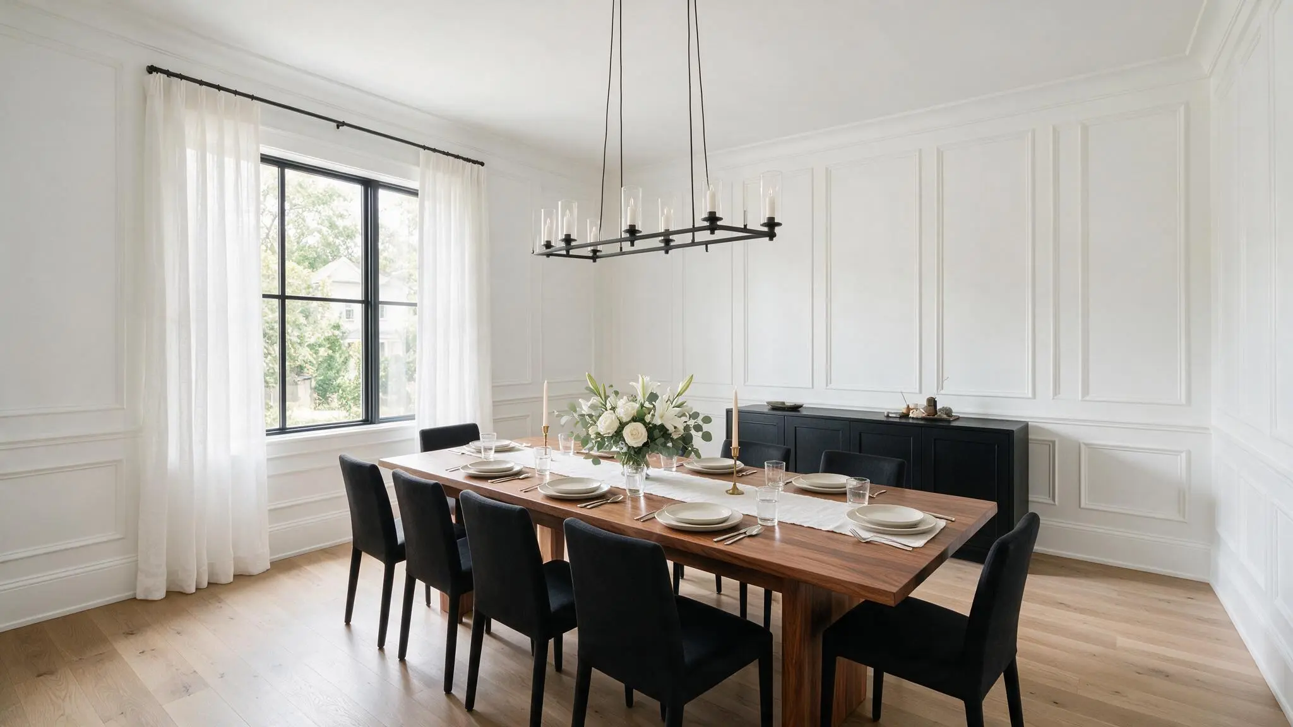
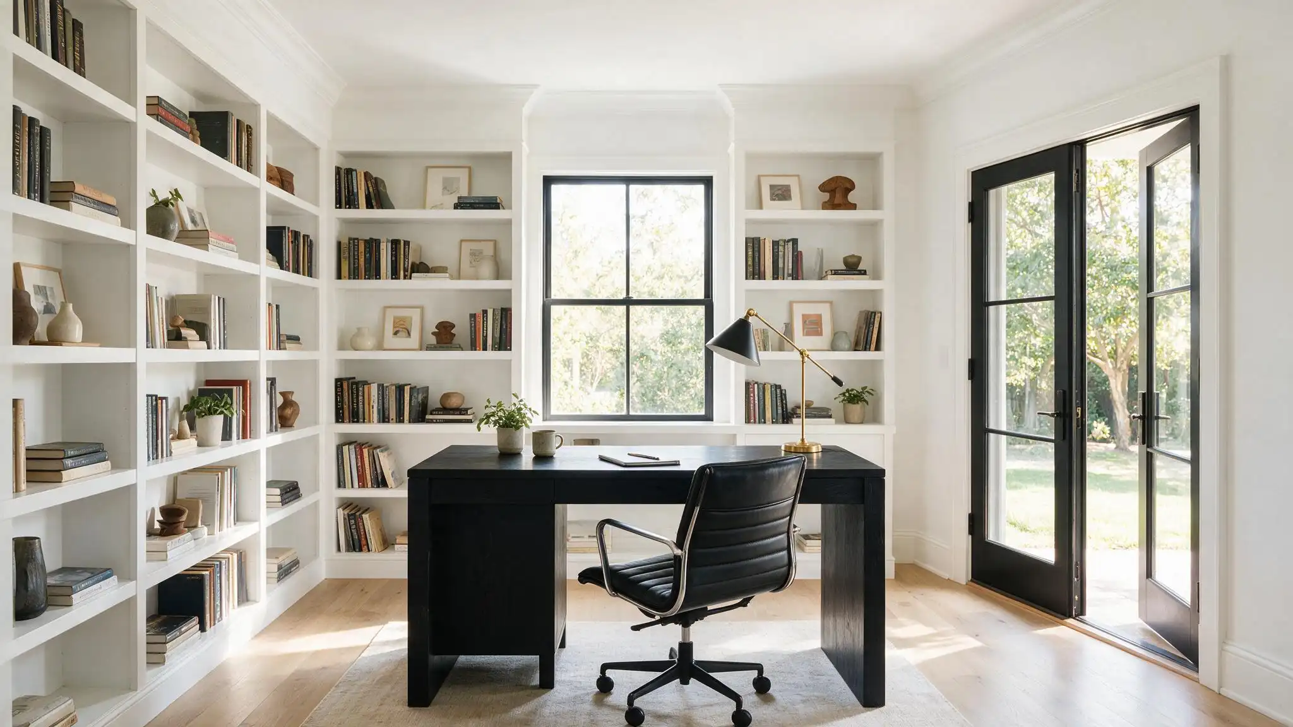
ABOUT SEDONA MODEL
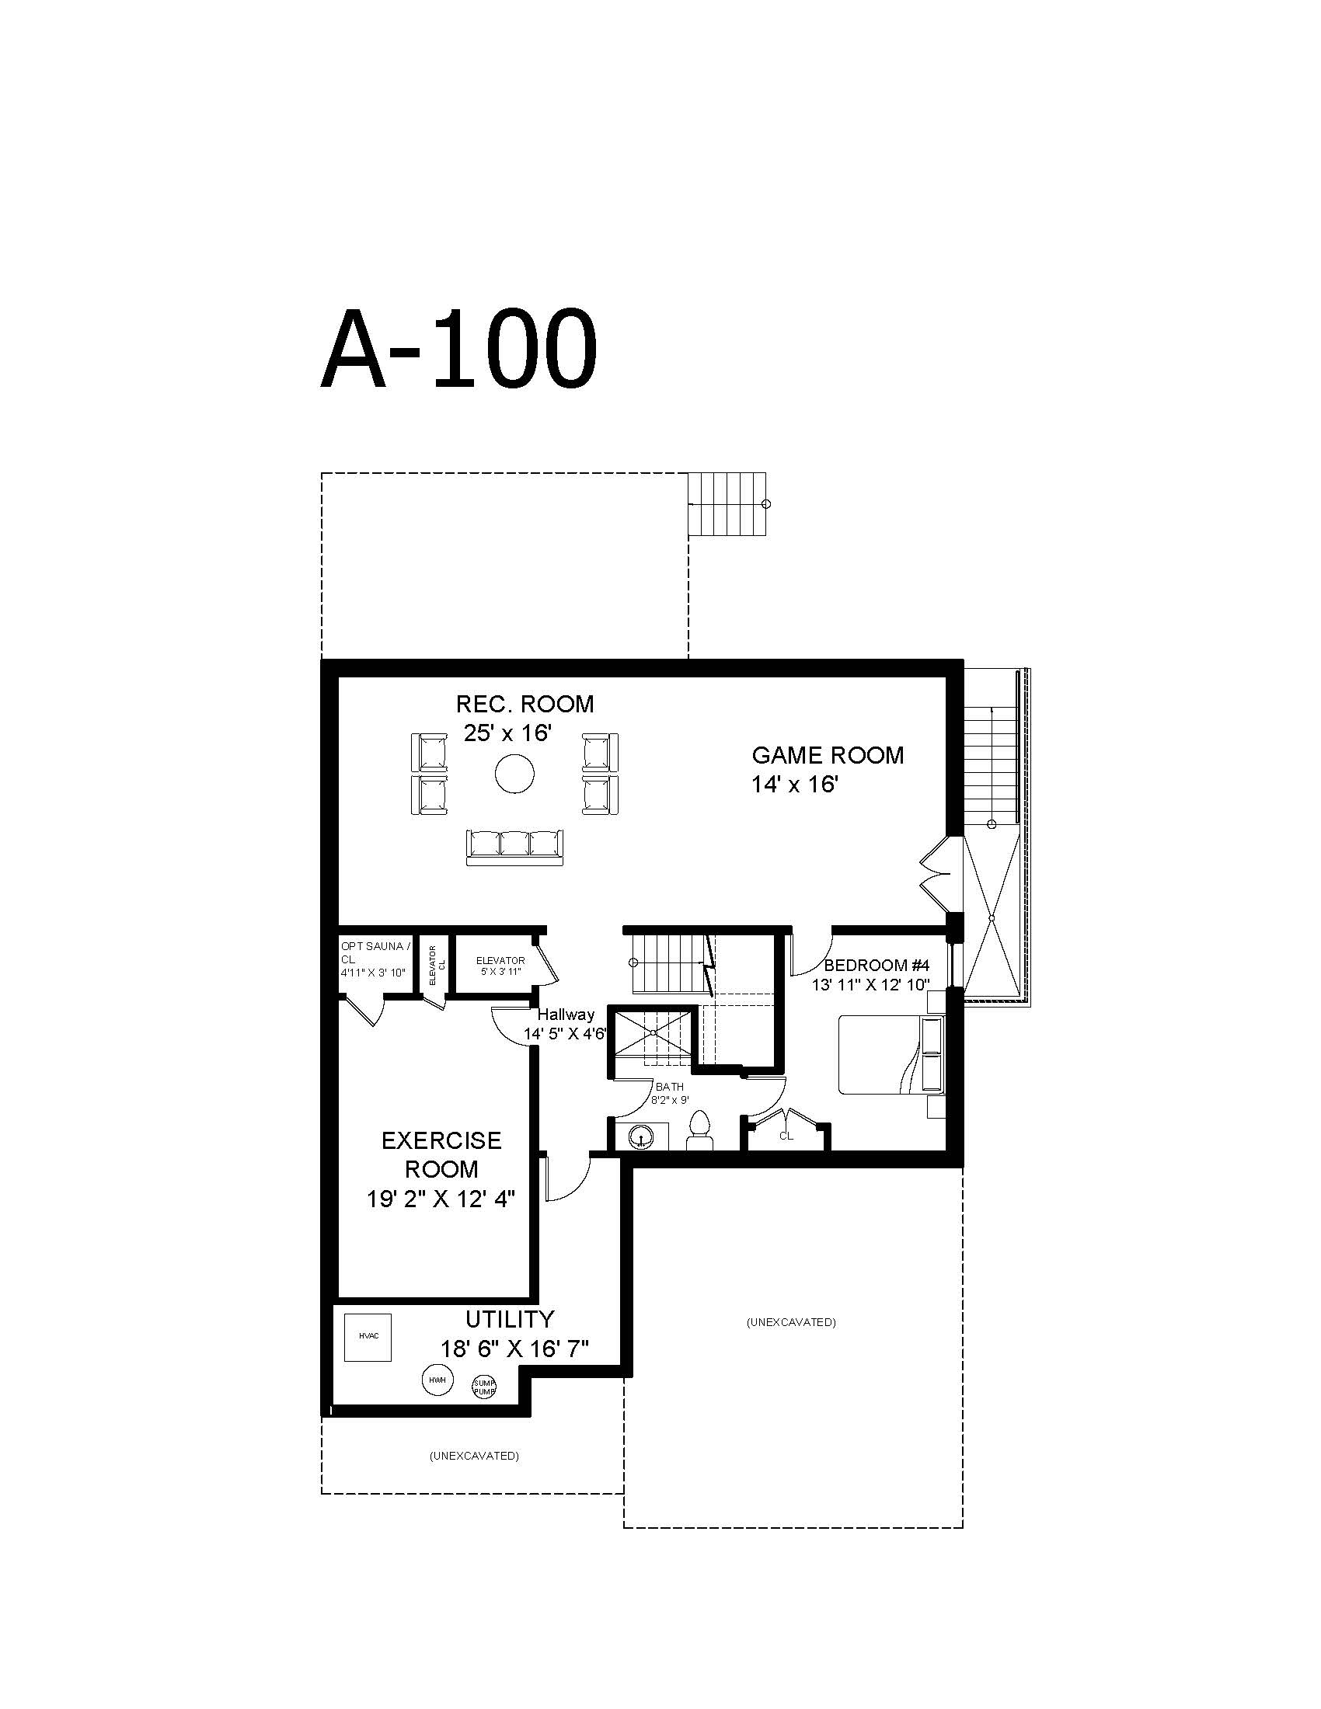
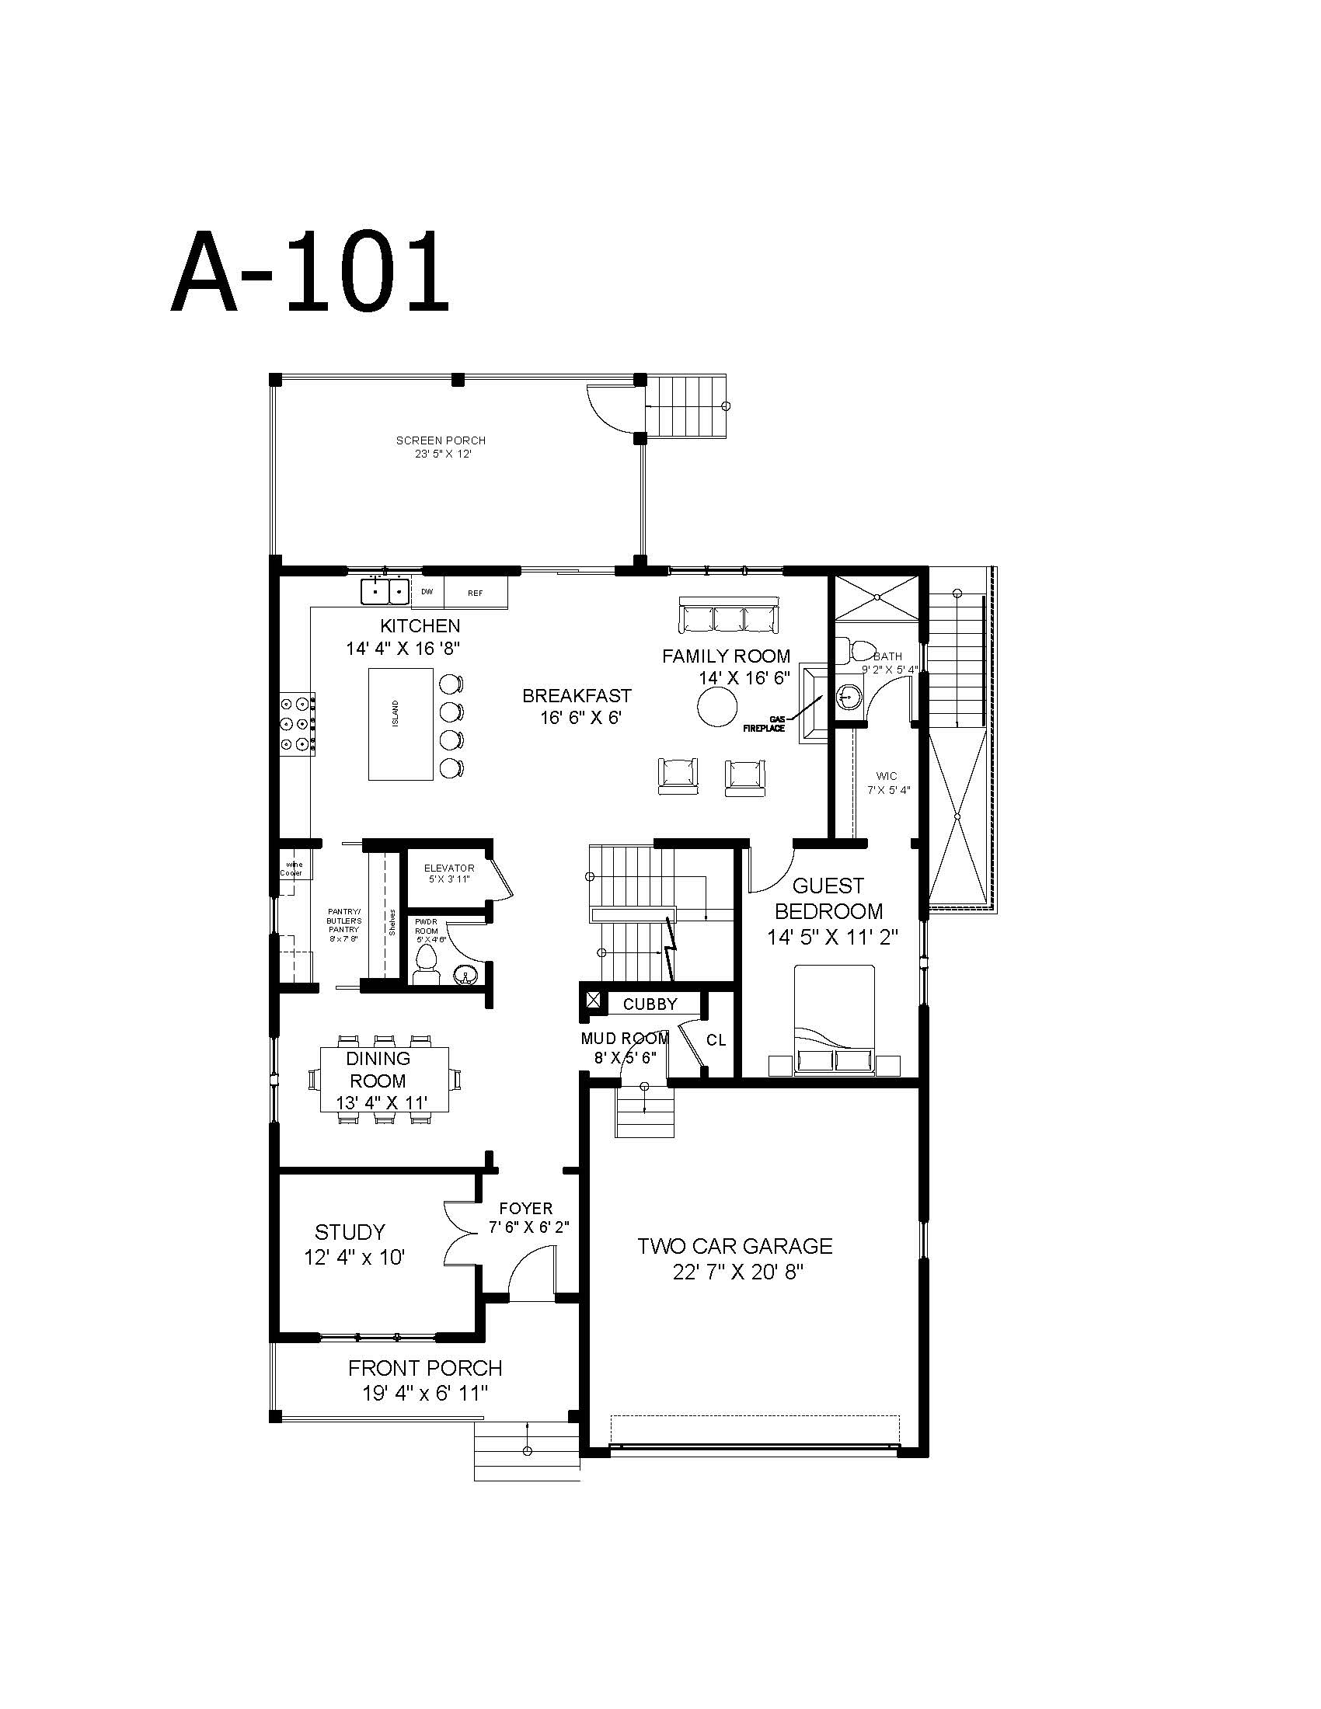
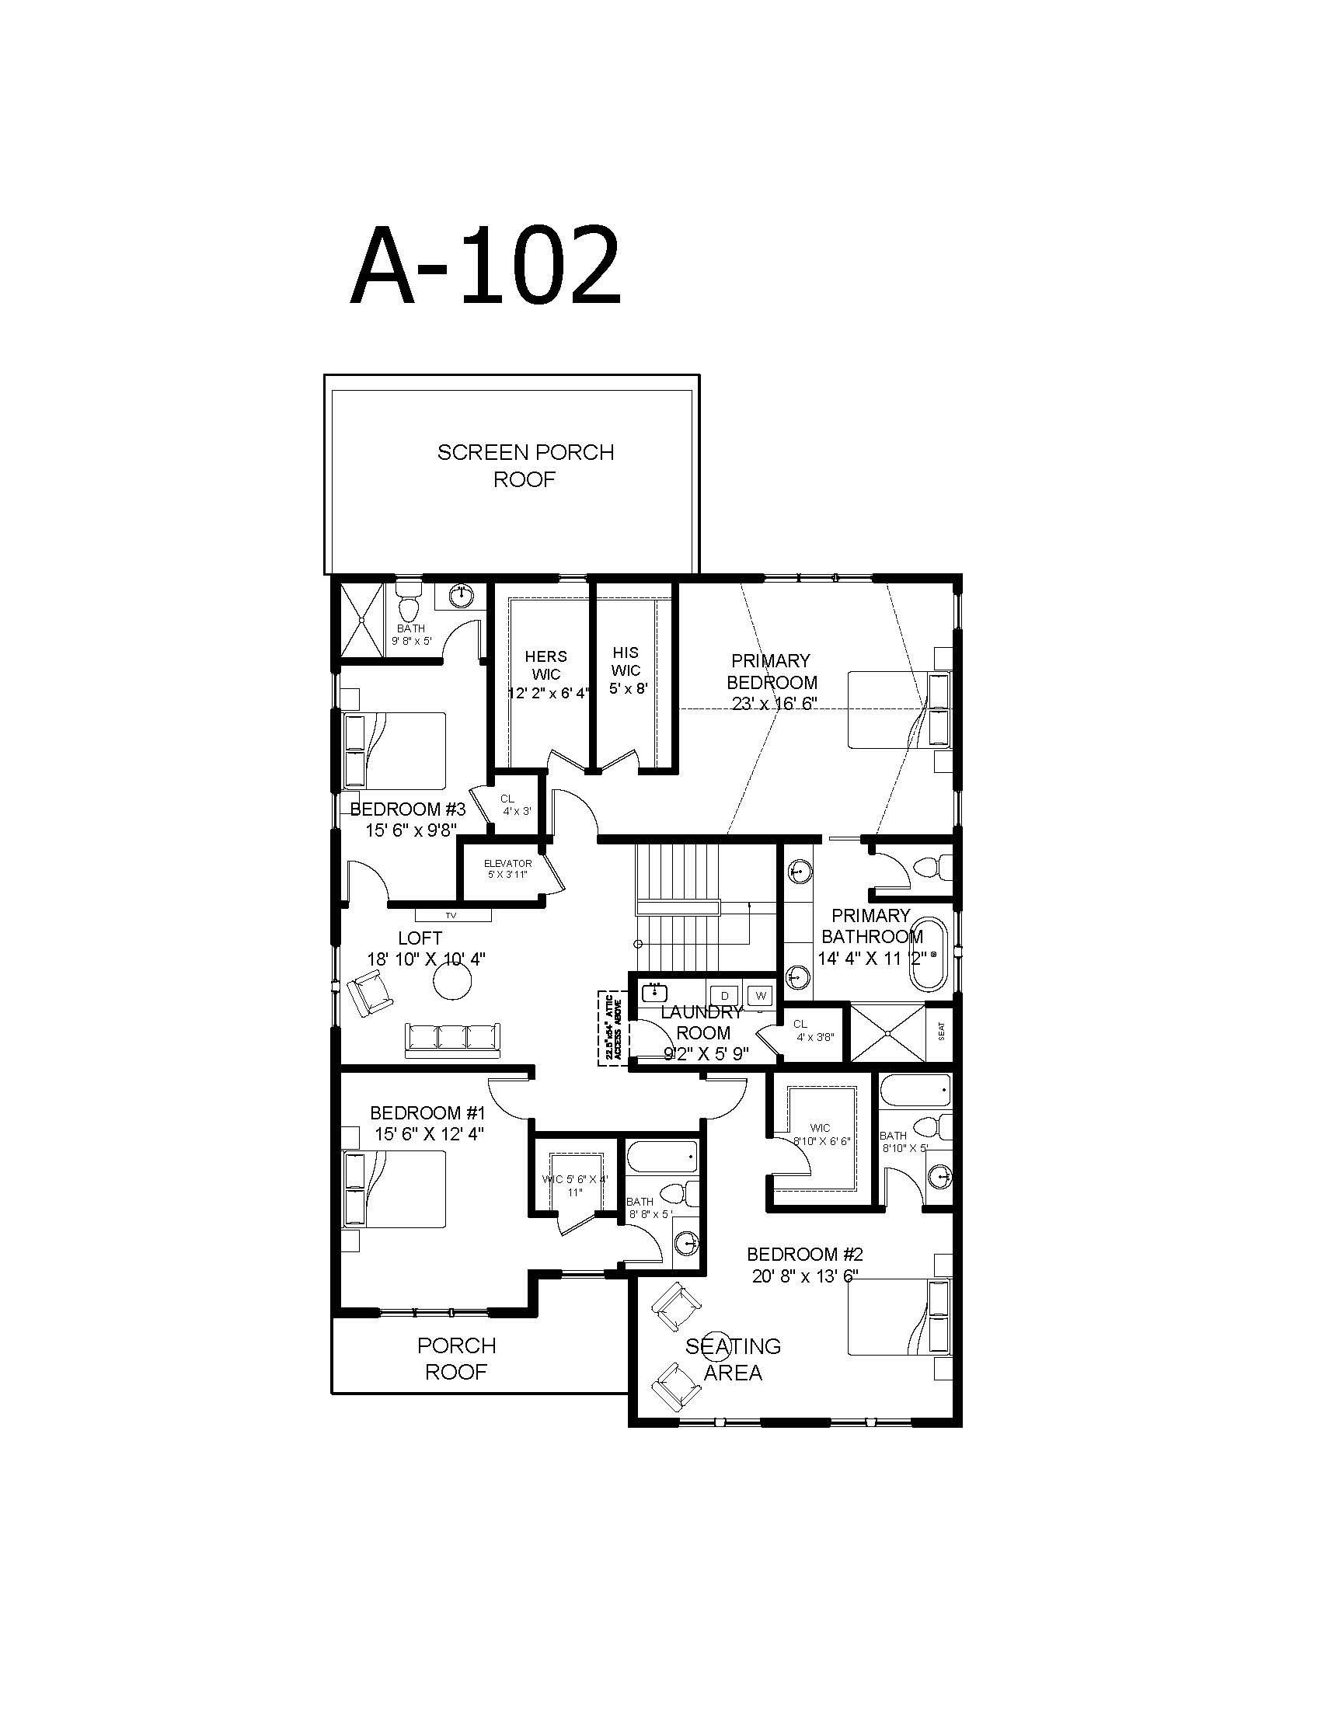
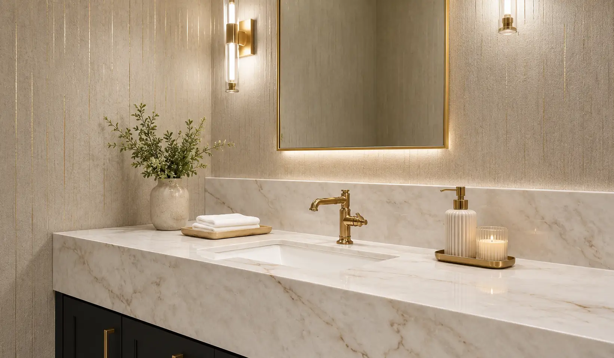
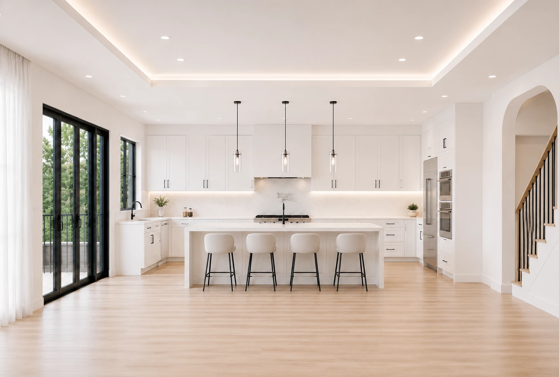
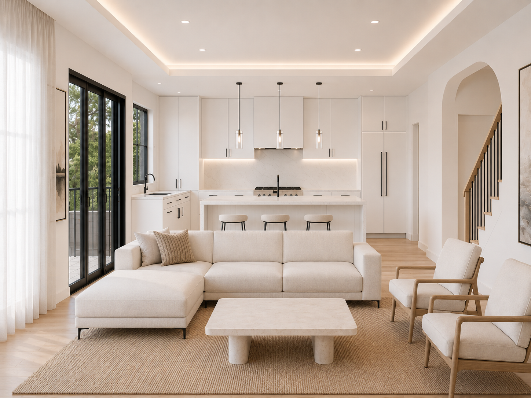
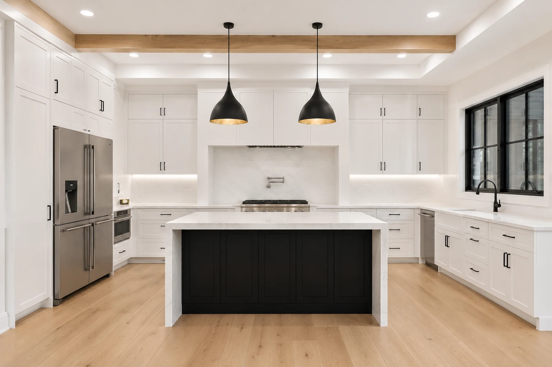
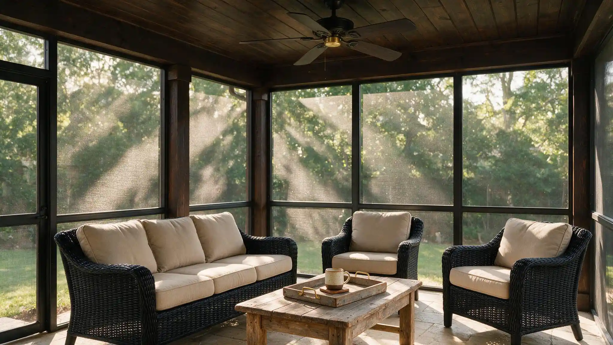
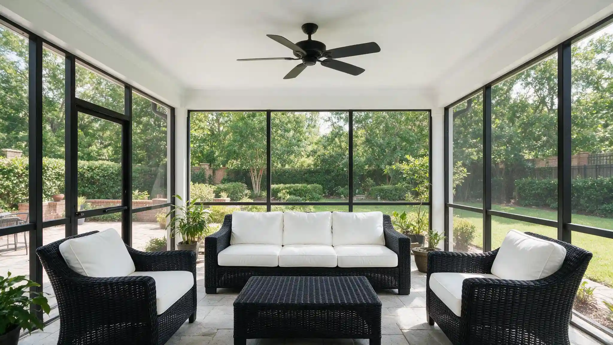
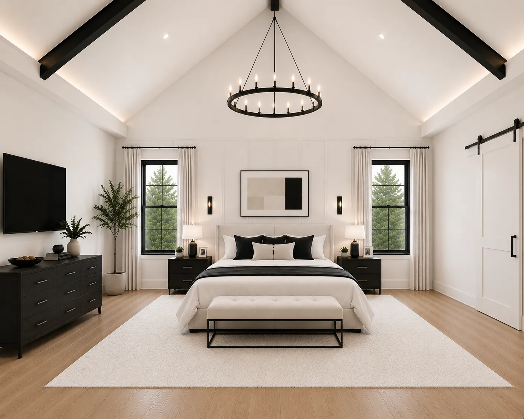
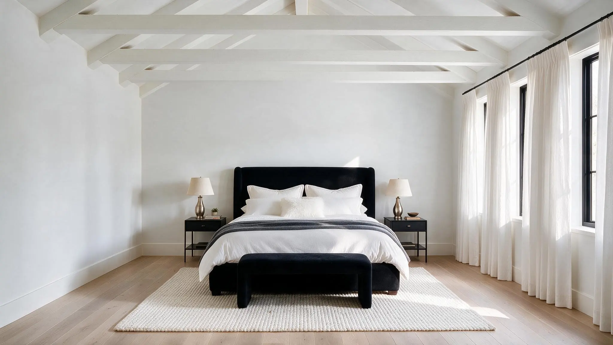
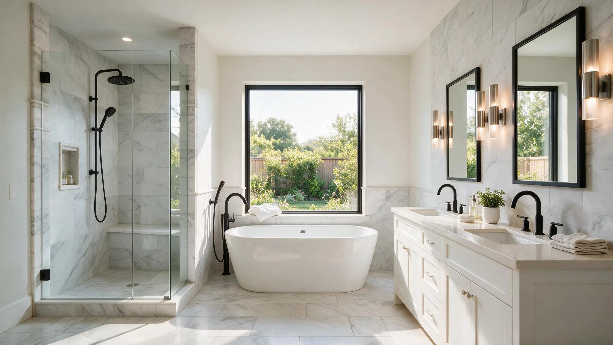
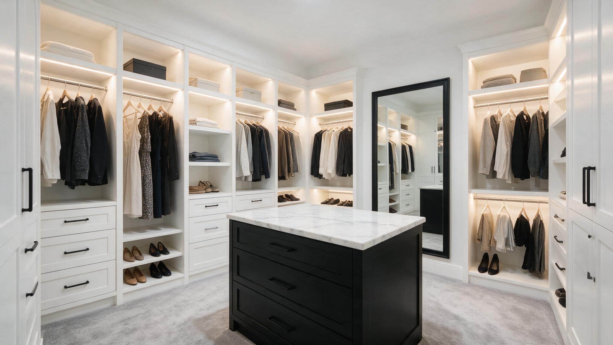
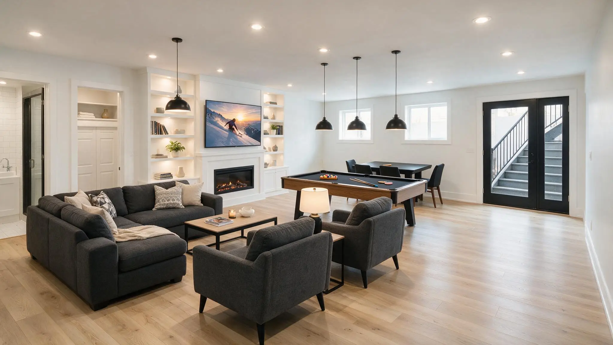
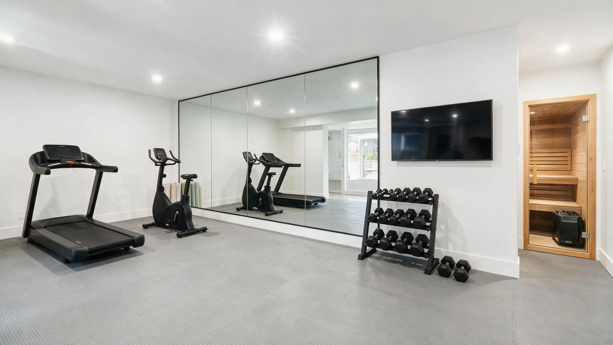
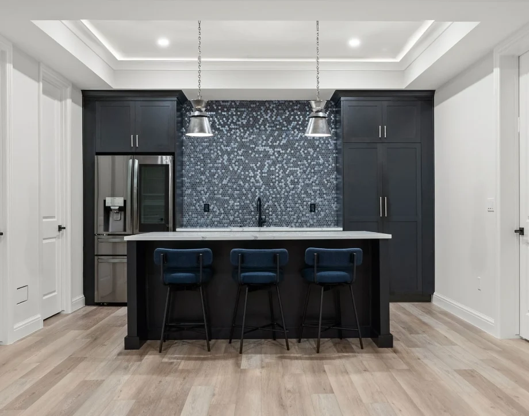
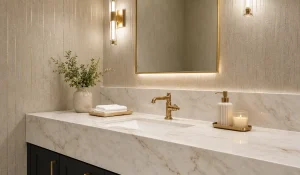
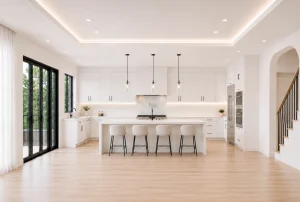
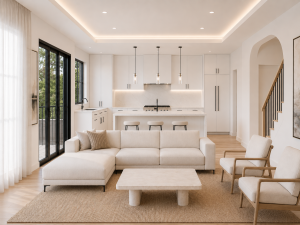
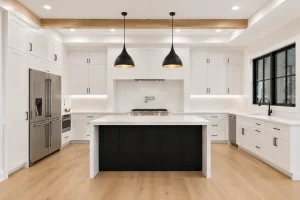
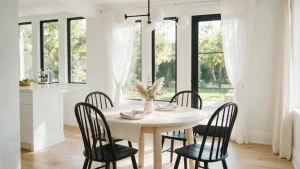
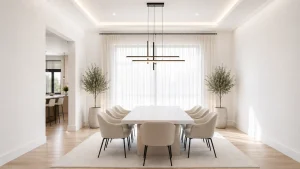
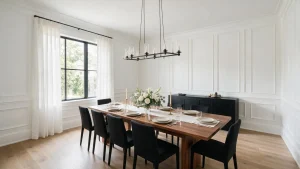
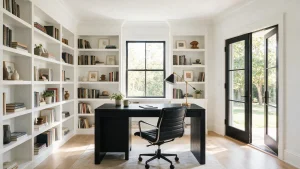
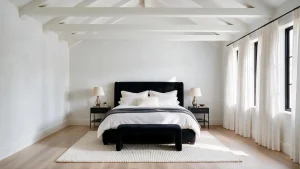
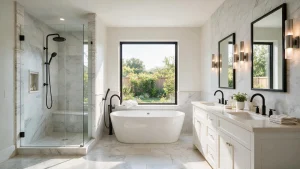
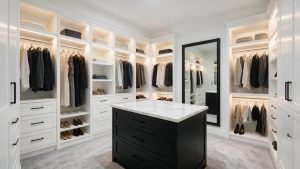
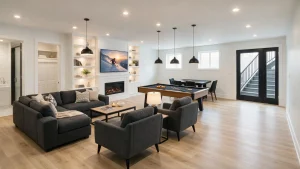
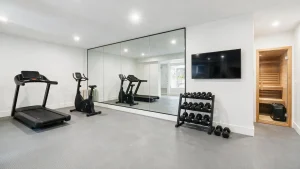
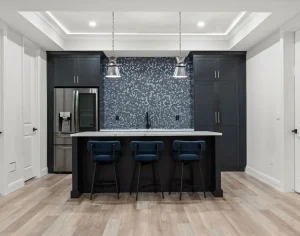
Coming Soon Stunning new construction in sought after Bon air neighborhood. Featuring six bedrooms, six and a half baths, and a versatile office room, this modern Tudor-style residence is truly impressive. The Chef’s Gourmet Kitchen is a standout, boasting custom cabinetry, a quartz island, and a spacious walk-in pantry. Additional highlights include built-in cabinetry, a mudroom, character-rich white oak flooring, and stylish shiplap/slat walls. Upstairs, enjoy an open loft sitting area and a luxurious primary suite complete with sitting room, walk-in closets, luxurious bathroom with access to laundry room, a soaking tub, and a separate shower. The lower level is designed for entertaining, featuring a generously sized bedroom with an en-suite bath, a large open recreation room, and gym/media room. Standard energy efficient features include LED lighting, pre-wire for solar panels, efficient HVAC units with smart thermostats and more. Elevator shaft included. This home offers an extraordinary opportunity for those seeking luxury living in a prime location, walking distance to Ballston metro, Bon Air Rose Garden, WOD bike trail, Bluemont and Four Mile Run Trails, minutes to Washington DC. Customize this extraordinary home to your liking, allowing you to create a home that reflects your personal style. This window of opportunity is closing soon, so please contact us this month. **Private Swimming Pool is an Option and not included in the base price** Coming Soon in Spring 2026
Home Design Highlights
- Modern Tudor architectural design with striking curb appeal
- Approximately 5,300+ square feet across three finished levels
- Chef’s gourmet kitchen featuring custom cabinetry, quartz island, and spacious walk-in pantry
- Open-concept floor plan ideal for entertaining
- Mudroom with functional storage and everyday convenience
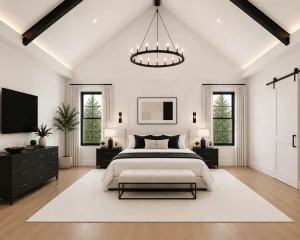
- Luxurious primary suite with sitting room, walk-in closets, spa-inspired bath, soaking tub, and separate shower
- Optional private swimming pool (not included in base price)
- Located in walkable, sought-after neighborhoods with proximity to parks, trails, Metro access, and Washington, DC
- Lower-level entertainment space with large open recreation room
- Guest bedroom with en-suite bath on lower level
- Optional gym or media room
- Oversized kitchen island with granite countertops
- Tall ceiling heights of 10′, 9′ and 9′
- Elevator shaft included for future convenience
- Energy-efficient appliances, comprehensive thermal enclosure system, high-quality insulation and windows, zoned HVAC system, rainwater management facilities, water-efficient fixtures, LED lights, smart thermostats, EV charger, solar-powered attic fans, and solar panels