
Semi Custom Homes
Start with a proven Green Building Group home design and personalize the floor plan, finishes features, and details to fit your lifestyle, lot, and budget. We guide your project from design through construction across Virginia, Maryland, and Washington, DC.
14 proven home designs | 150+ homes and renovations | LEED-certified builder
What is a semi-custom home?
A semi-custom home starts with a proven home design, then gives you the flexibility to personalize the layout, finishes, and features to fit your lifestyle and property. It sits between a production home and a fully custom home.

A production home
Choose from a builder’s established plans with limited customization. The floor plan, finishes, and features are largely predetermined before construction begins.
✓ County-approved plans, built as designed

A semi-custom home
Starts from one of our proven, award-winning plans, then gets modified to fit you: walls moved, rooms repurposed, finishes chosen from our design center. Because it starts from a tested plan, the cost is predictable up front.
✓ County-approved plans, customized your way

A fully custom home
Designed from a blank page with an architect, with no constraints on the layout. Complete freedom, but longer design timelines and less certainty on cost until the drawings are finished.
✓ Design your house, according to your Dream
Not ready to wait on a build? We already have finished, move-in-ready homes.
The Semi-Custom Program
Why choose between a cookie-cutter home and the complexity of a fully custom build? At GBG we specialize in semi-custom home building.
At GBG, our semi-custom homes begin with established designs from our portfolio. From that foundation, you can adjust the elements that matter to you, from room layouts and elevations to finishes, fixtures, and features, while adapting the home to your property and lifestyle.
The process gives you the structure of a proven home design with the flexibility to personalize the details that make the home work for you. It is a practical approach to custom home building, with defined design options and a clear path from selections through construction, helping deliver a high-end, personalized home while keeping the project aligned with its schedule and budget.
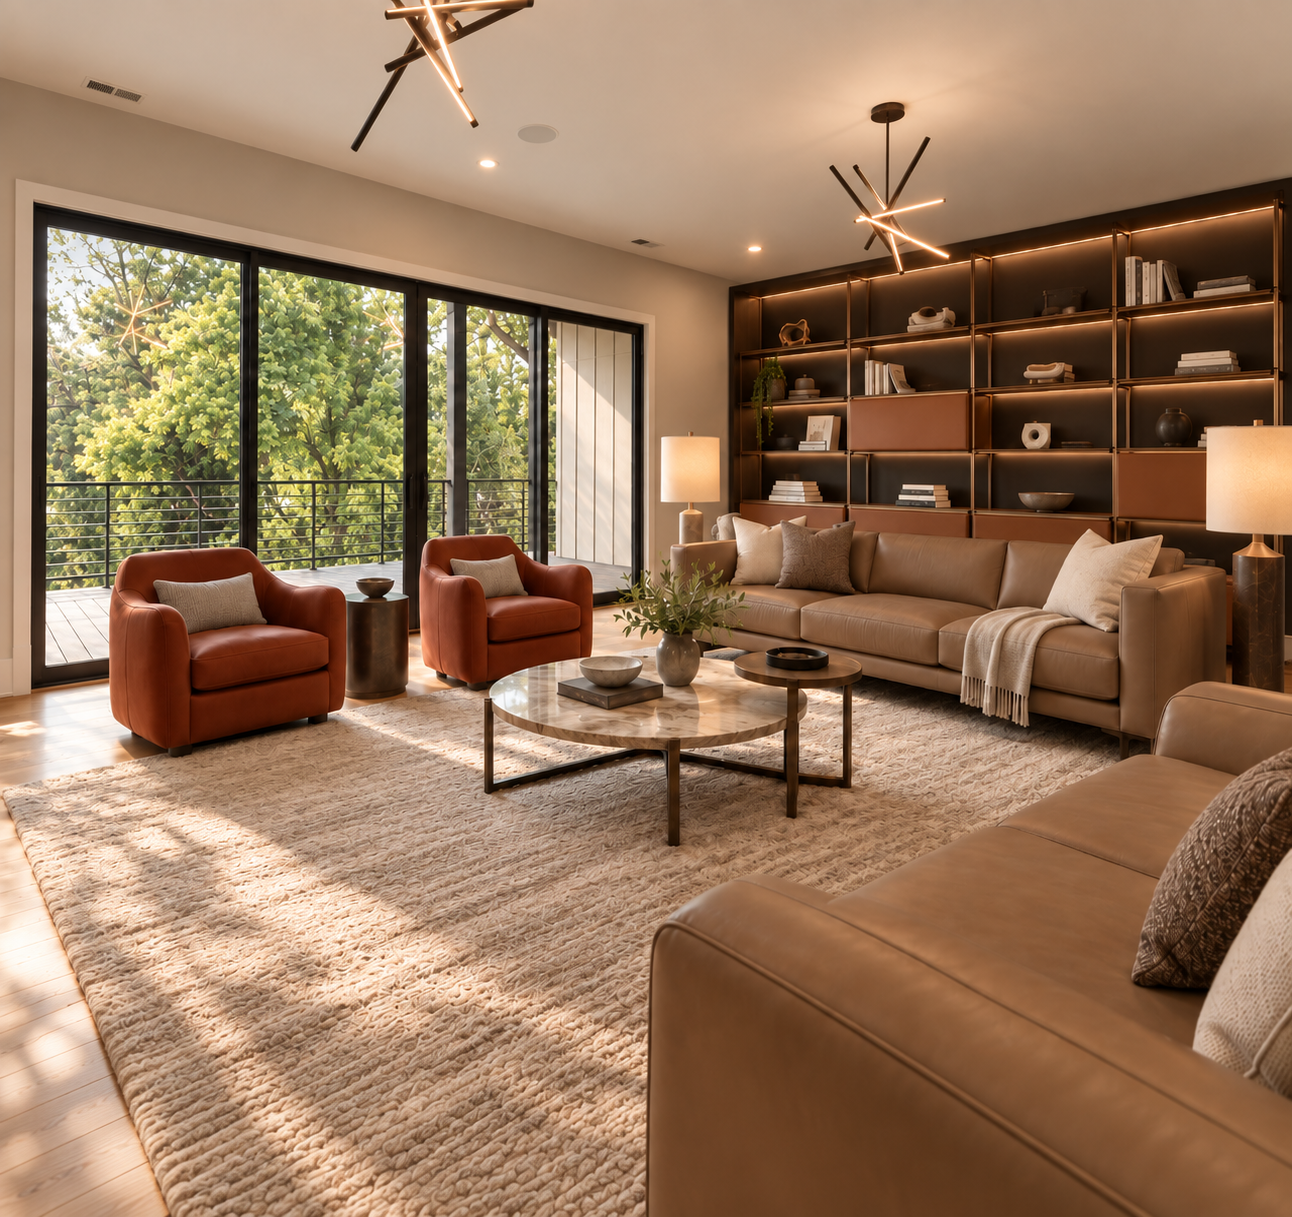
Proven floor plans to start from
Homes and renovations built
Years in DC, MD and VA
Your design consultant, start to finish
Why build semi-custom with us?
The freedom of custom, with the certainty of a plan that has already been built and loved.
1
A library of award-winning plans
Choose from our library of award-winning floor plans designed for modern living.
2
Structural changes, not just finishes
Need a larger pantry? A home office instead of a fourth bedroom? We make structural adjustments to suit your needs.
3
Designer finishes from our design center
From hardwood floors to professional-grade kitchens, our design center offers a massive selection of premium materials.
4
Predictable pricing
Because we start with proven plans, you’ll know your cost up front.
From the homeowners
What it’s like to start from a plan and make it your own.
We would like to take this opportunity to thank you and your staff for building and constructing one of the most beautiful homes in McLean.
Our decision to choose Green Building Group for the construction of our dream home, the Roseberry Model, has proven to be the best investment in both comfort and luxury.
Our home is everything we wanted. Thank you so much for everything. We look forward to working with Green Building Group in the near future.
The next steps
Four steps up from a proven plan to your keys.
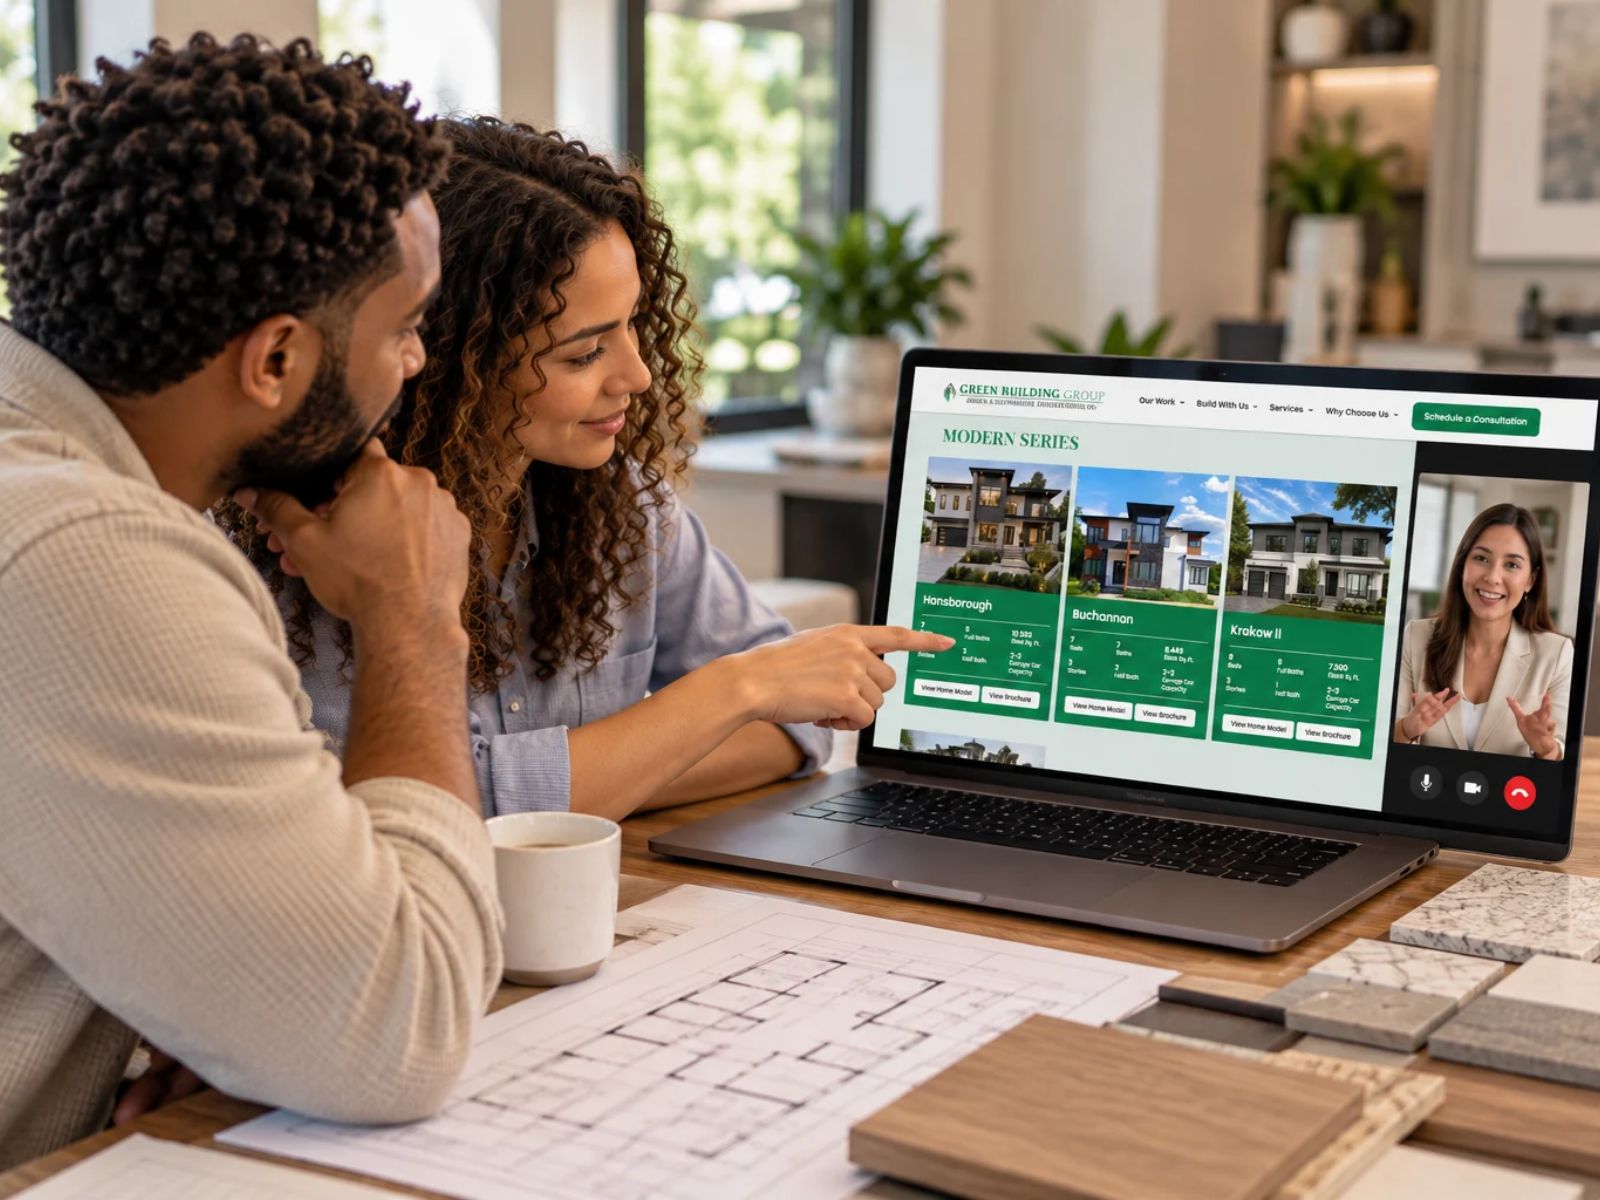
1. Browse the floor plans
Select the model that best suits your lifestyle.
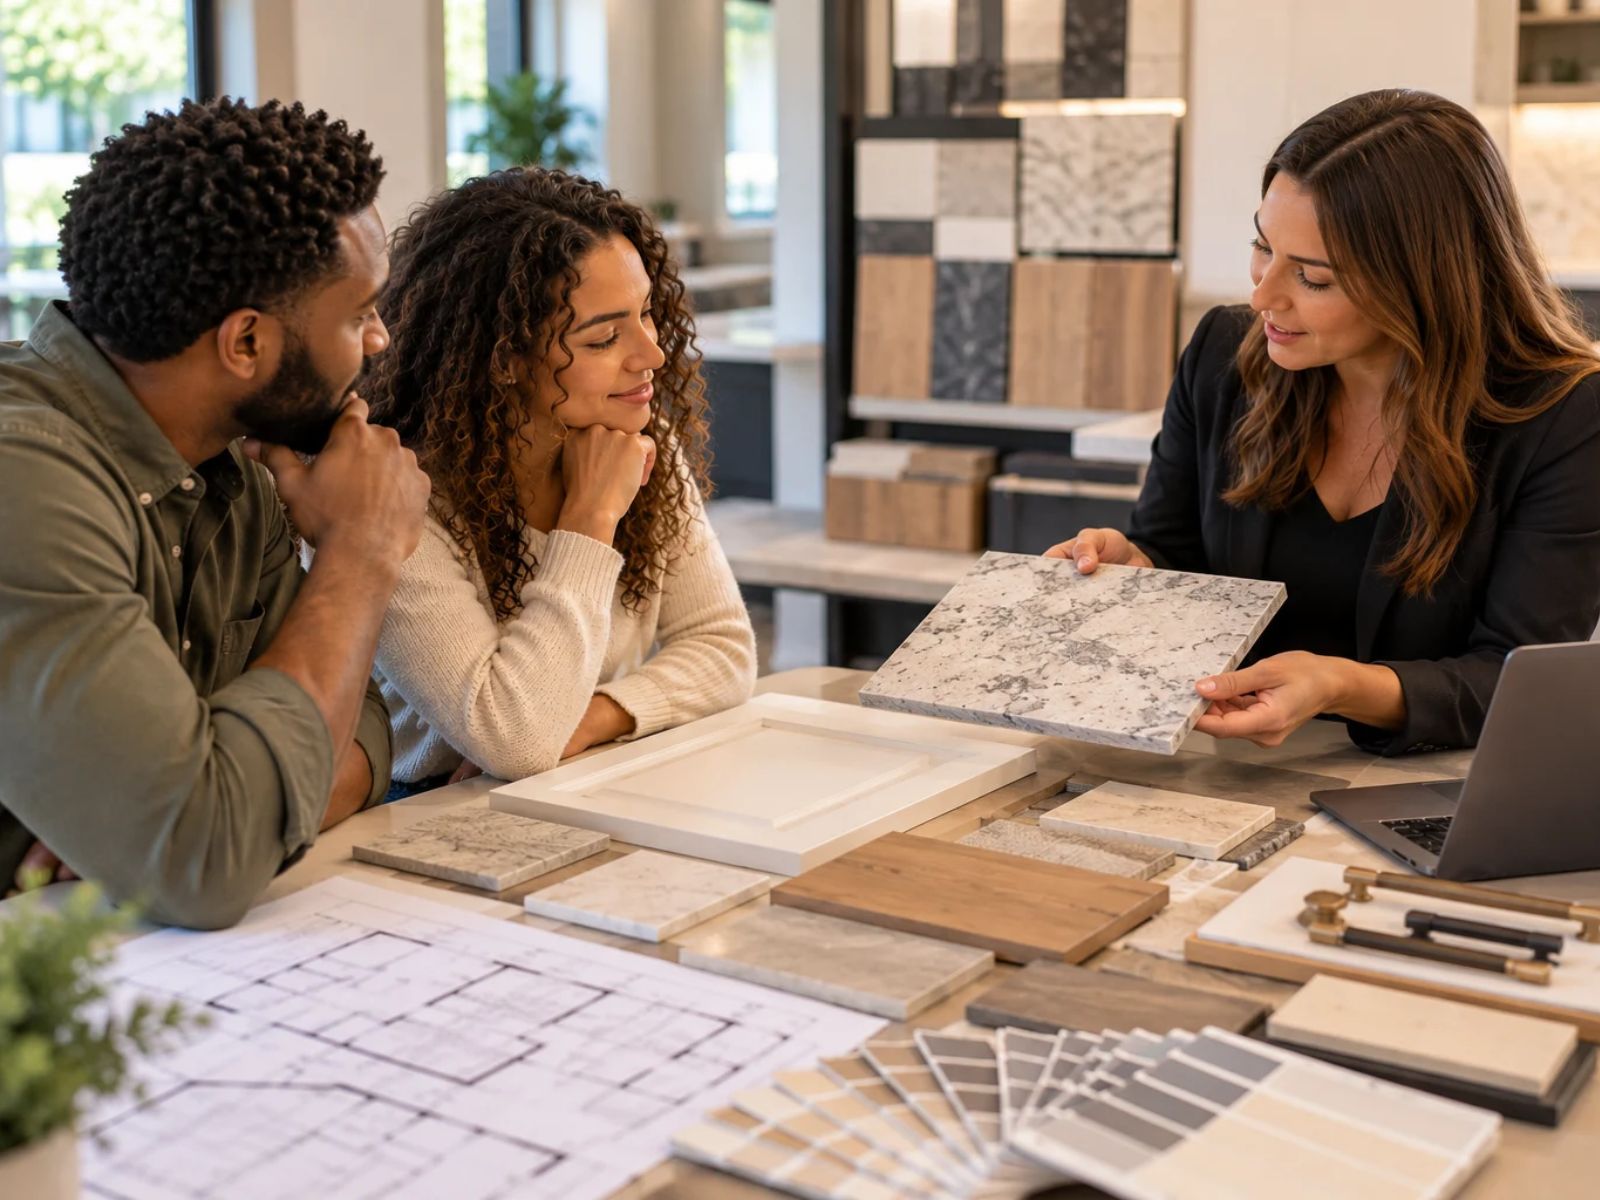
2. Make it yours
Work with our design consultants to move walls, add windows, and select your colors, textures and fixtures.
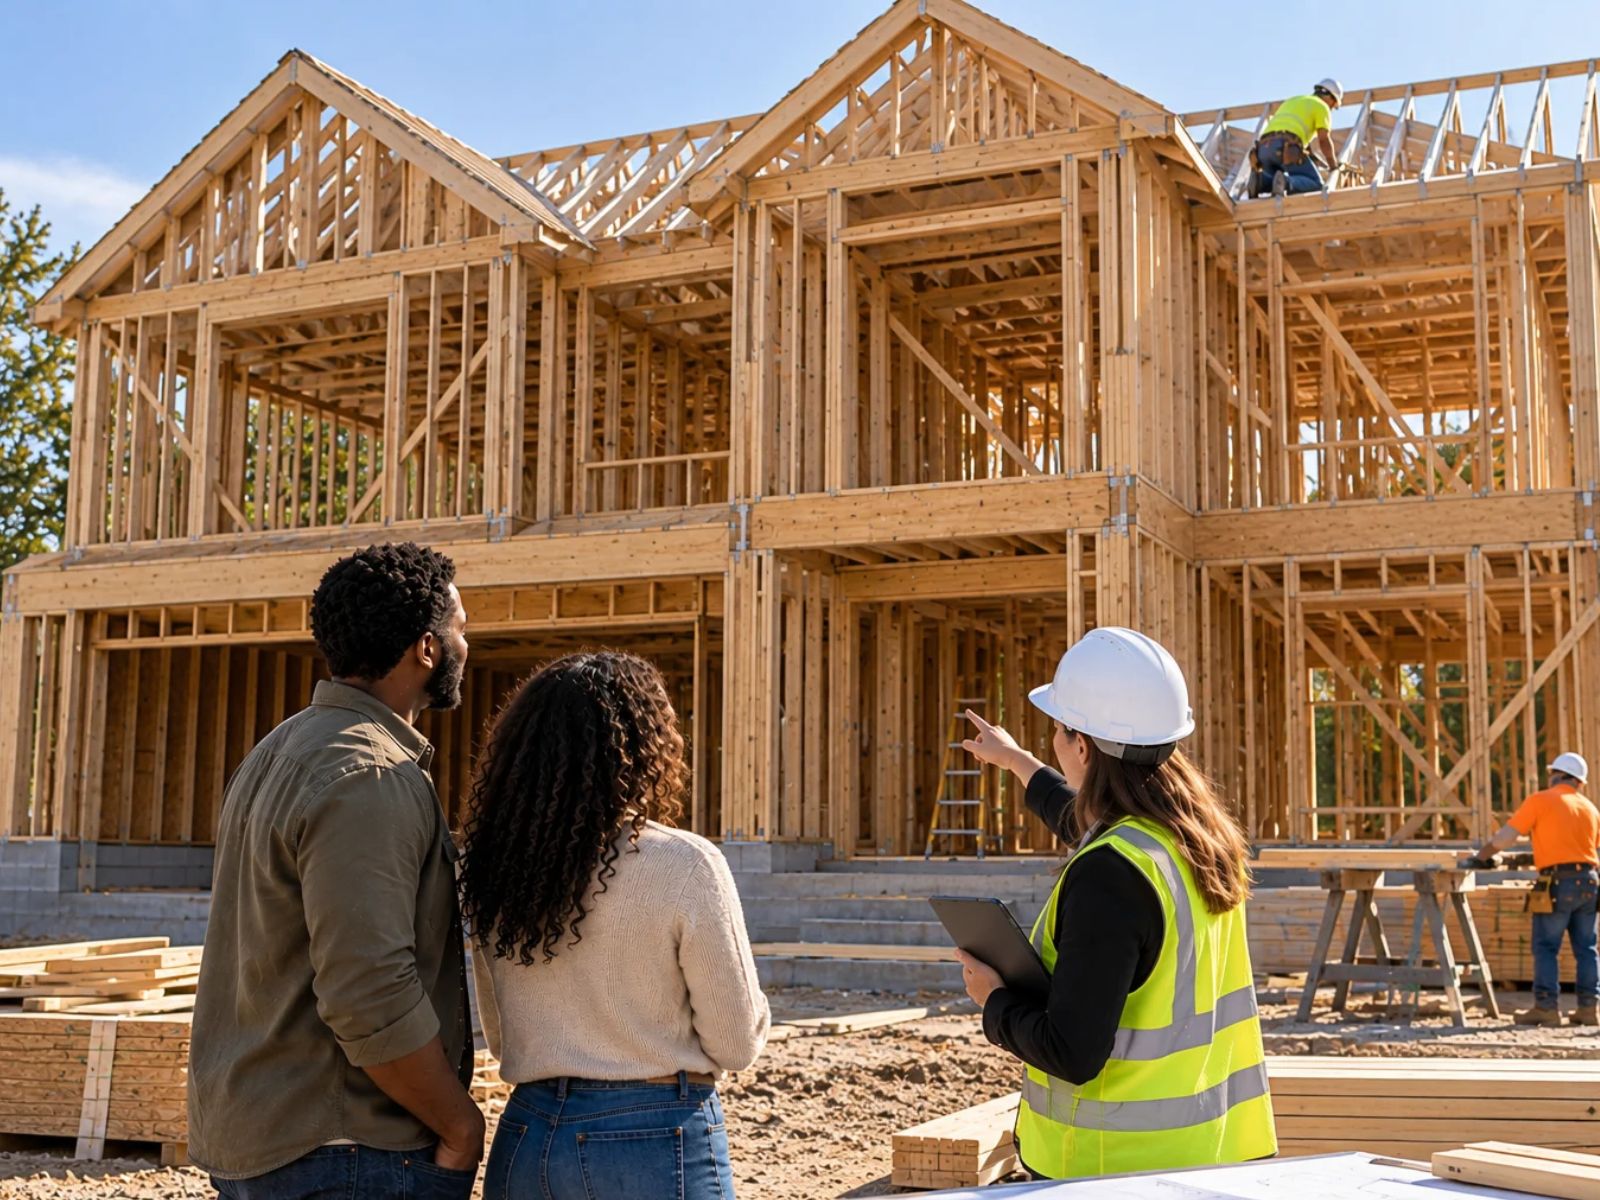
3. The build phase
Watch your vision come to life, with weekly updates and scheduled walk-throughs with your Site Superintendent.
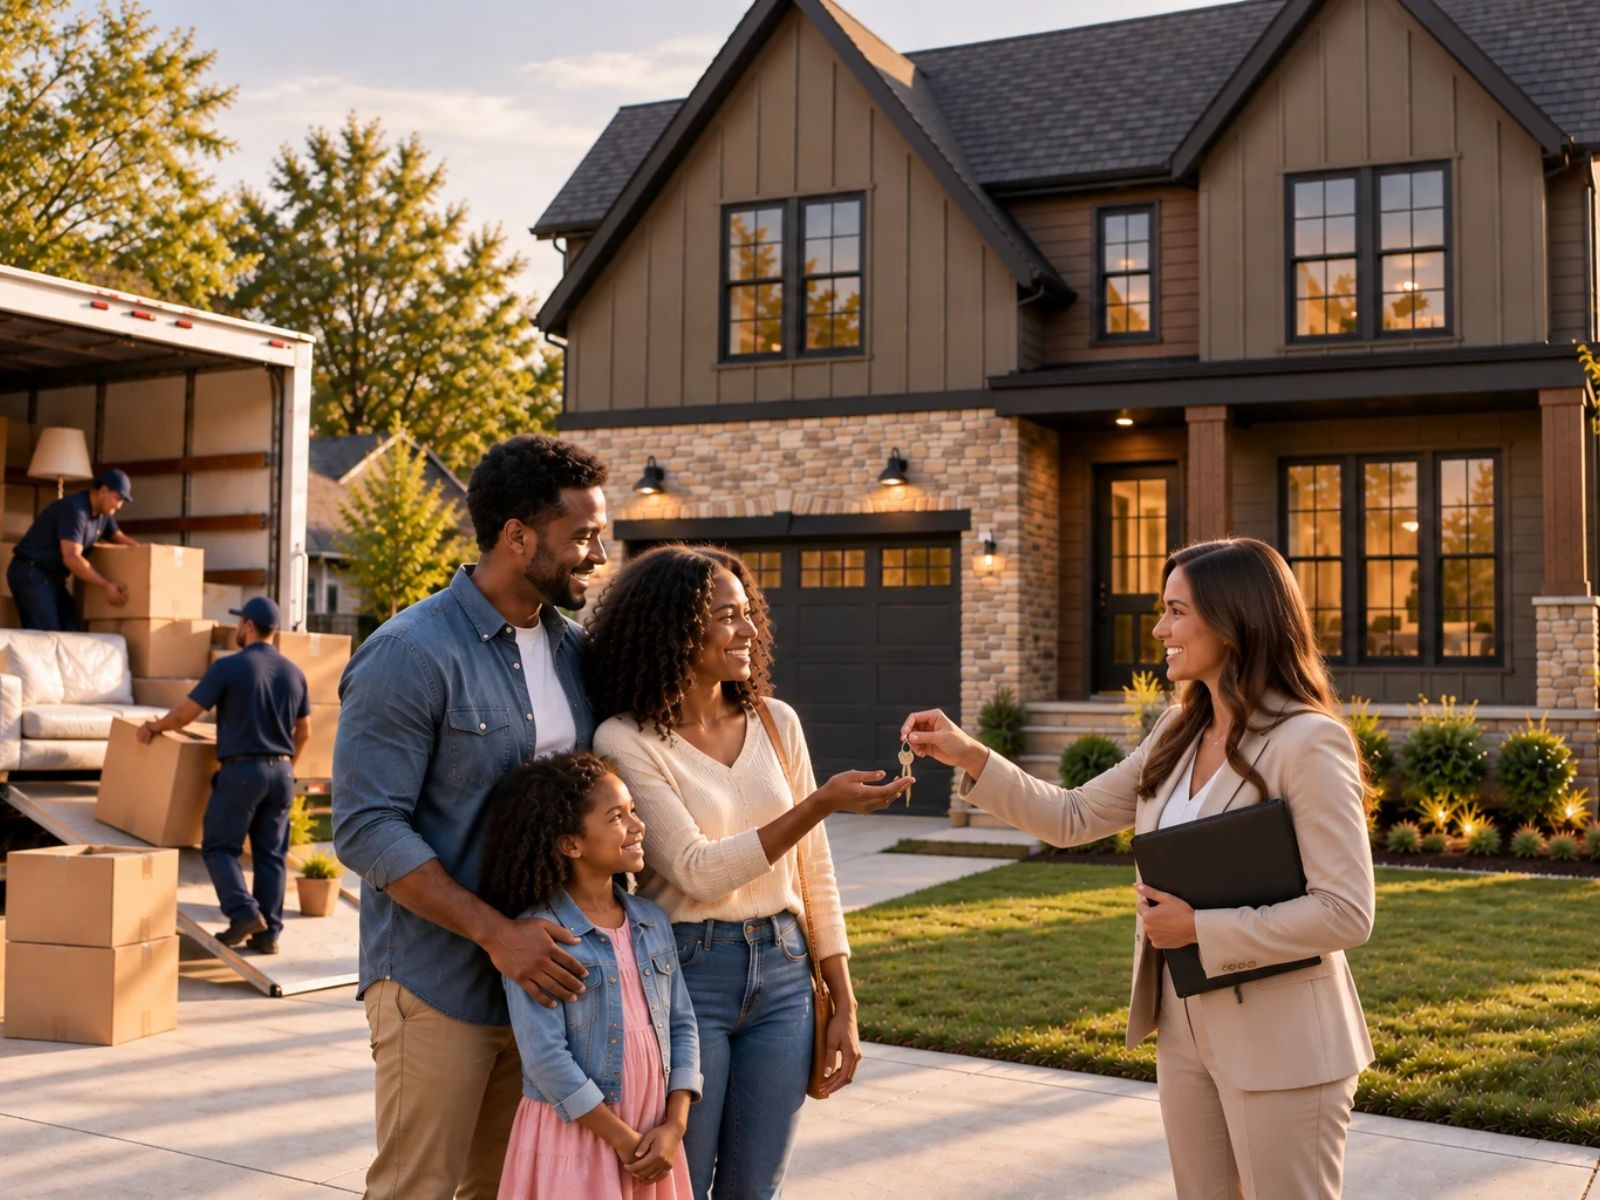
4. Welcome home
After a final white-glove inspection, we hand over the keys to a home that is truly you.
Start from a proven plan
Every design in the portfolio is a starting point. Move walls, add windows, change the finishes, and make it yours.
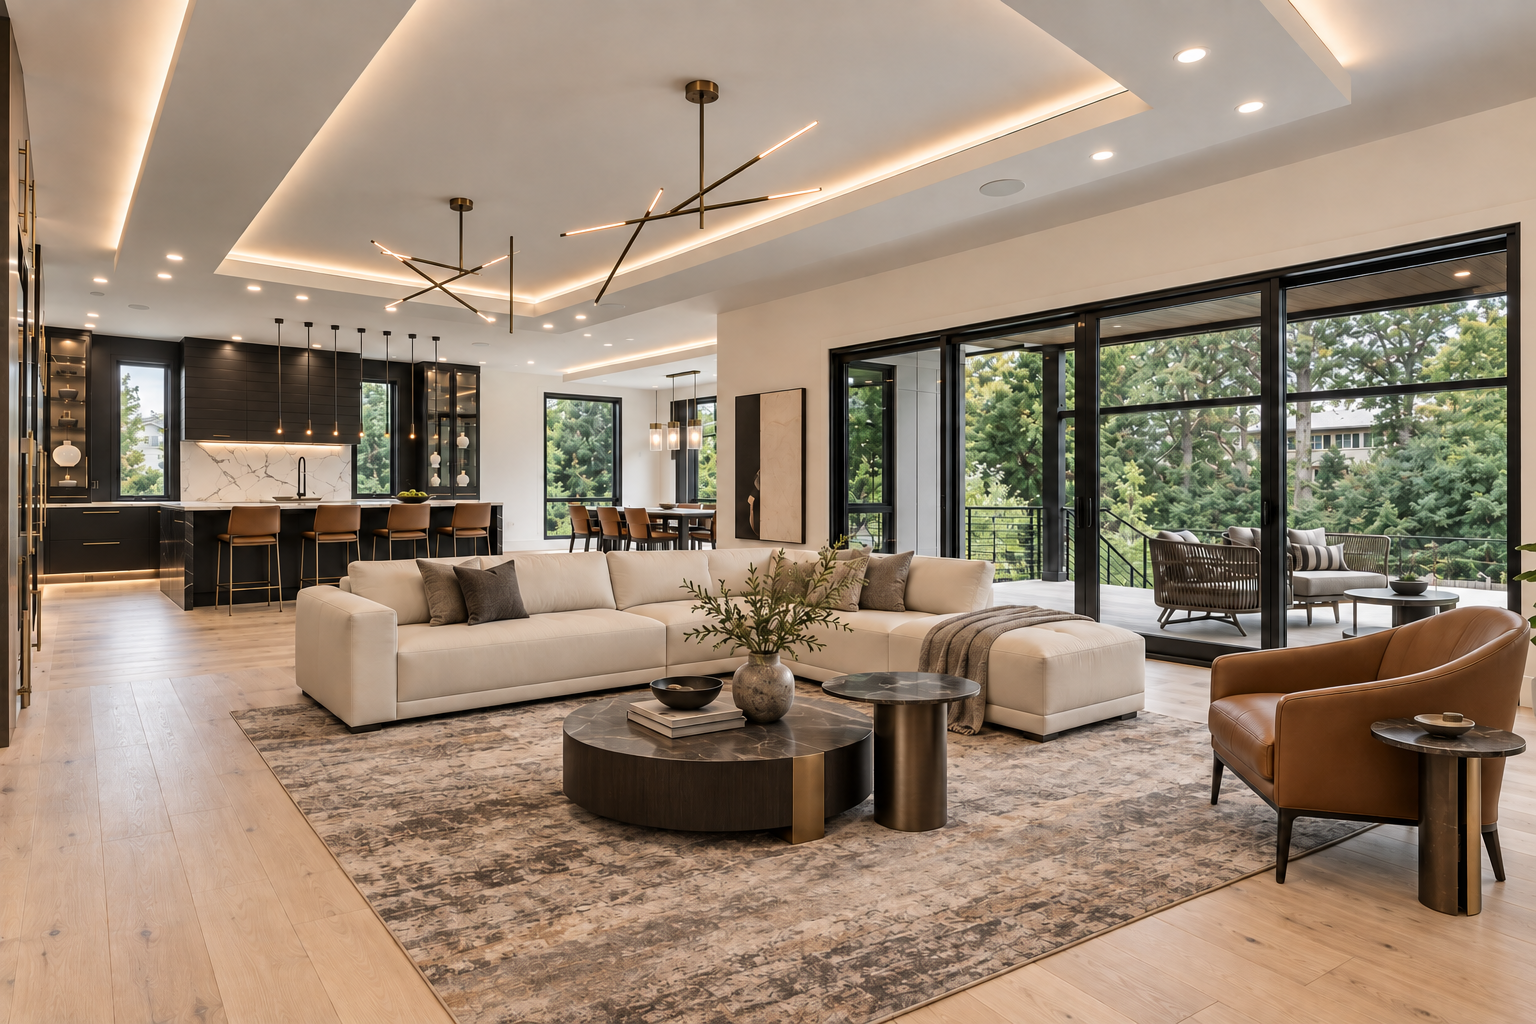
Hansborough
Modern series
6 bed, 6 full and 3 half baths, 11,738 base sq ft, 3 stories
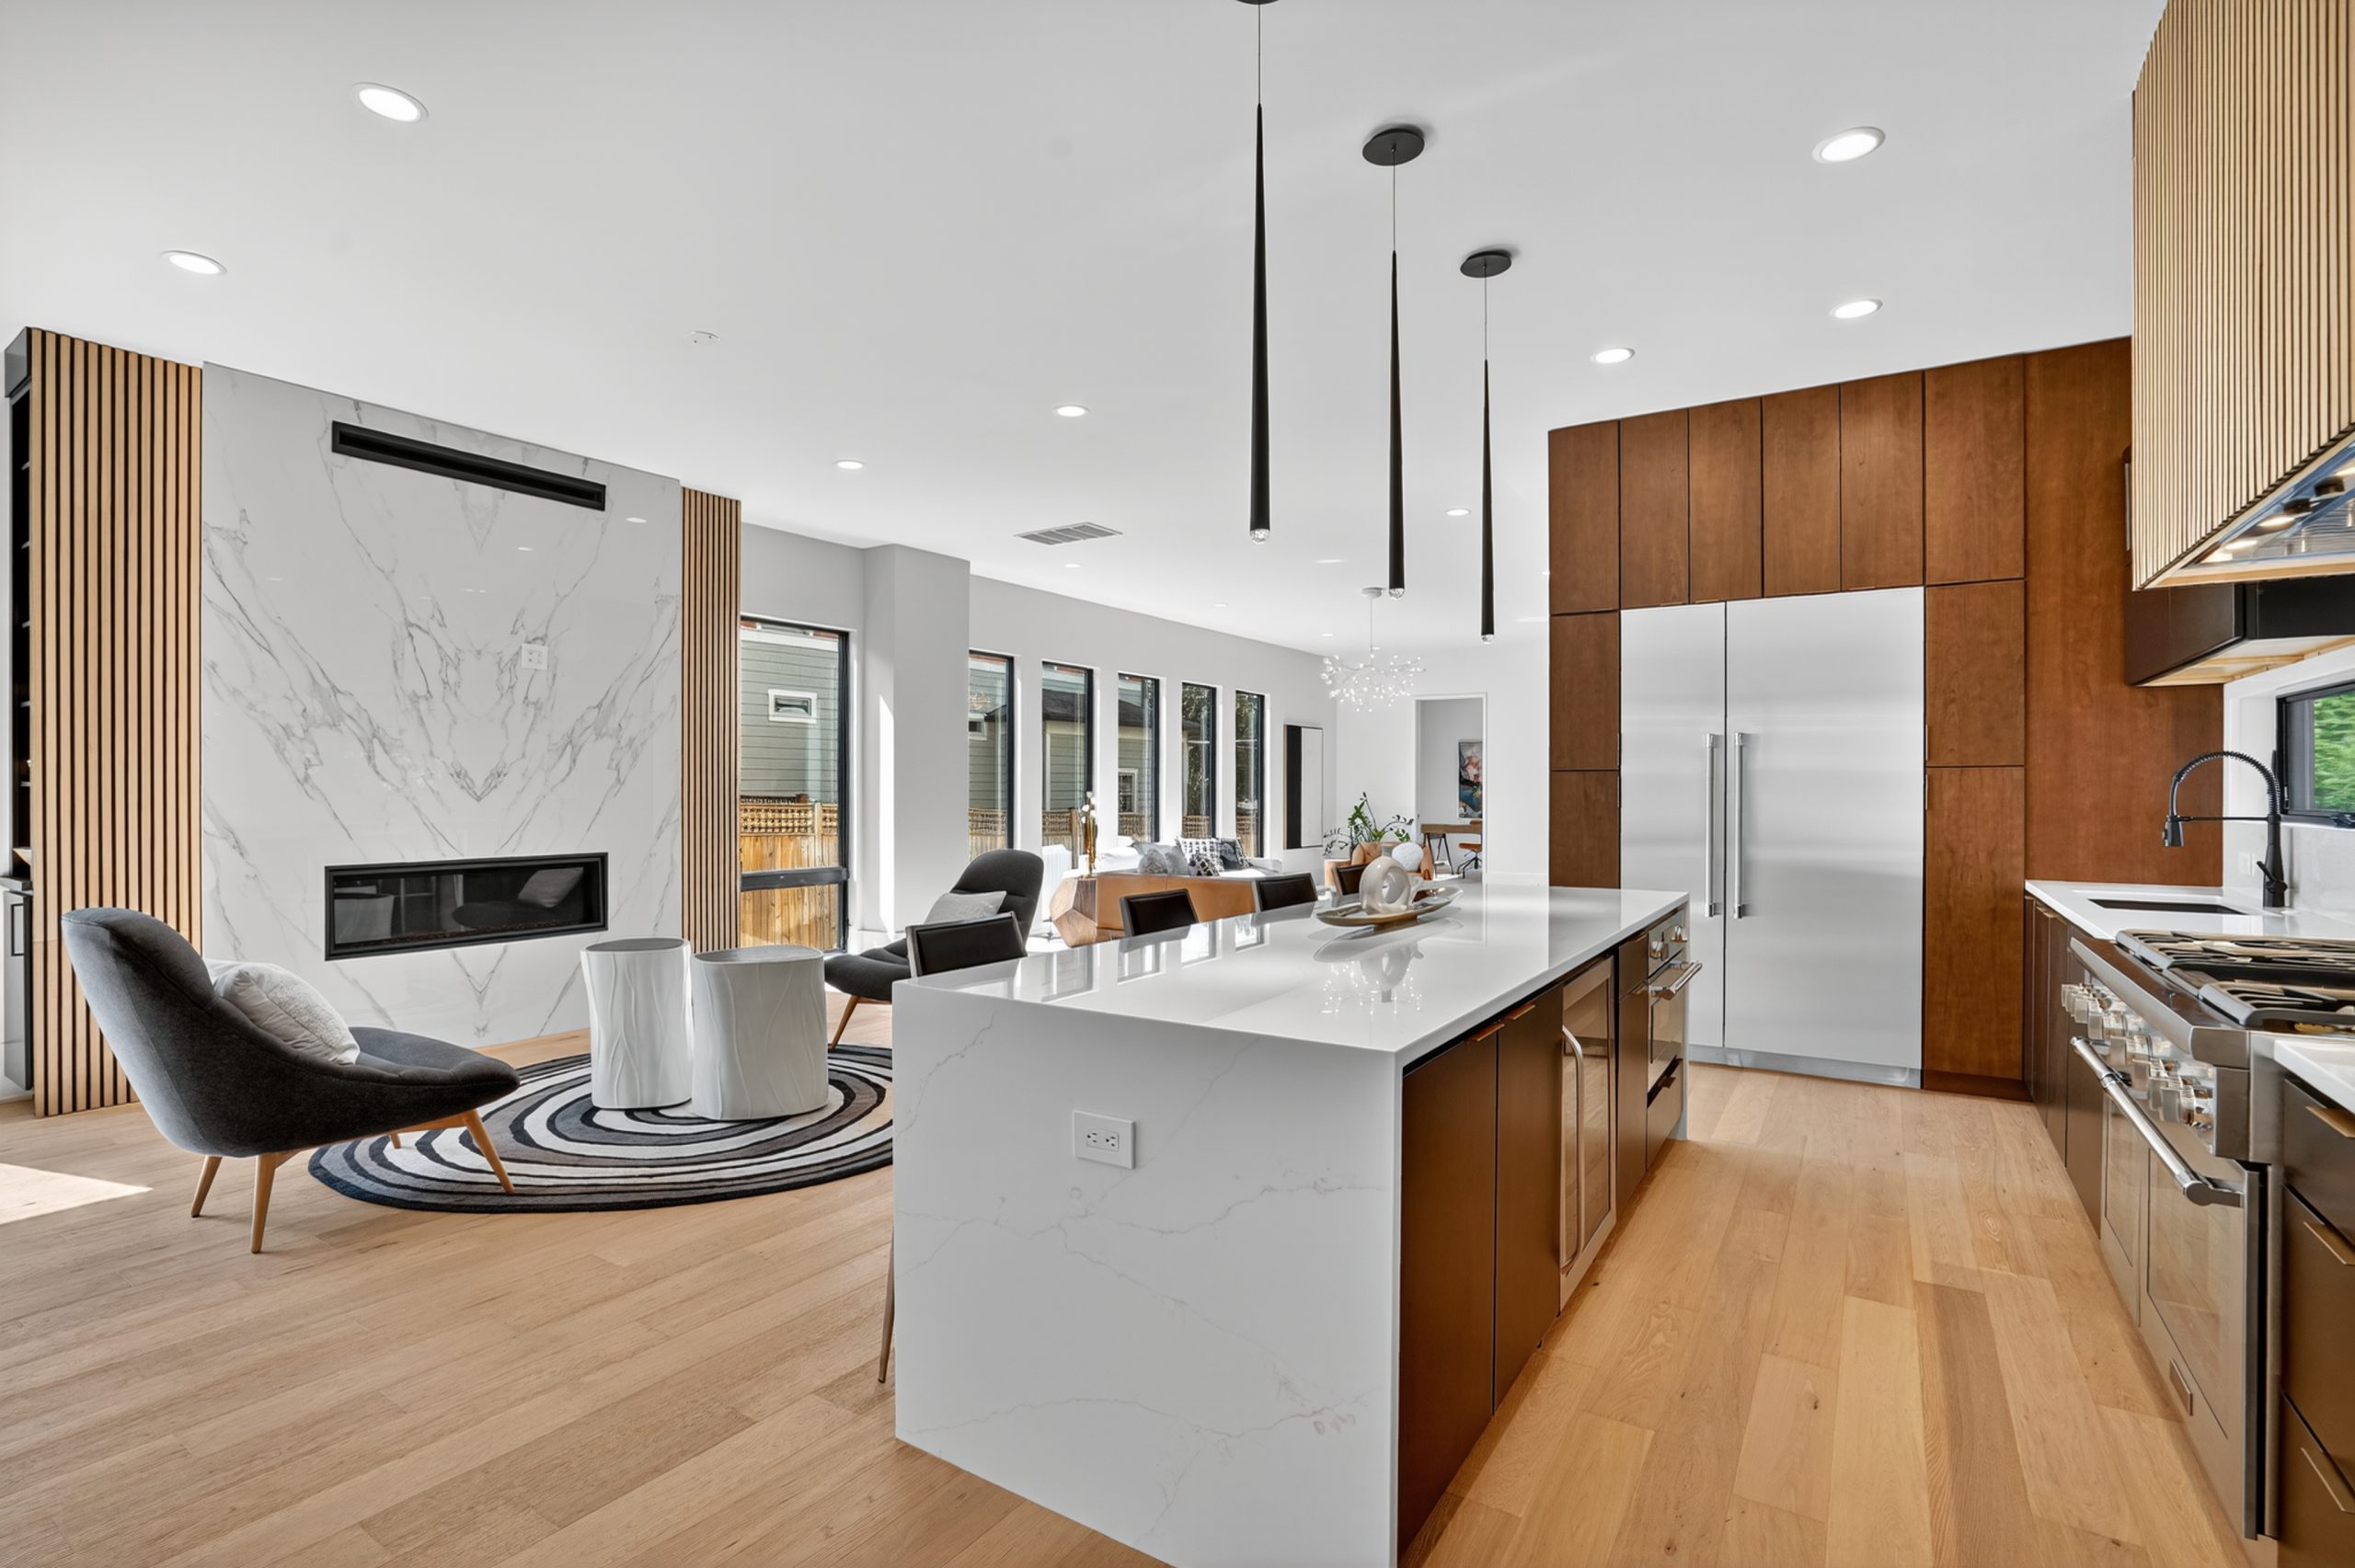
Zenith
Modern series
6 bed, 5 full and 1 partial baths, 5,800 base sq ft, 3 stories
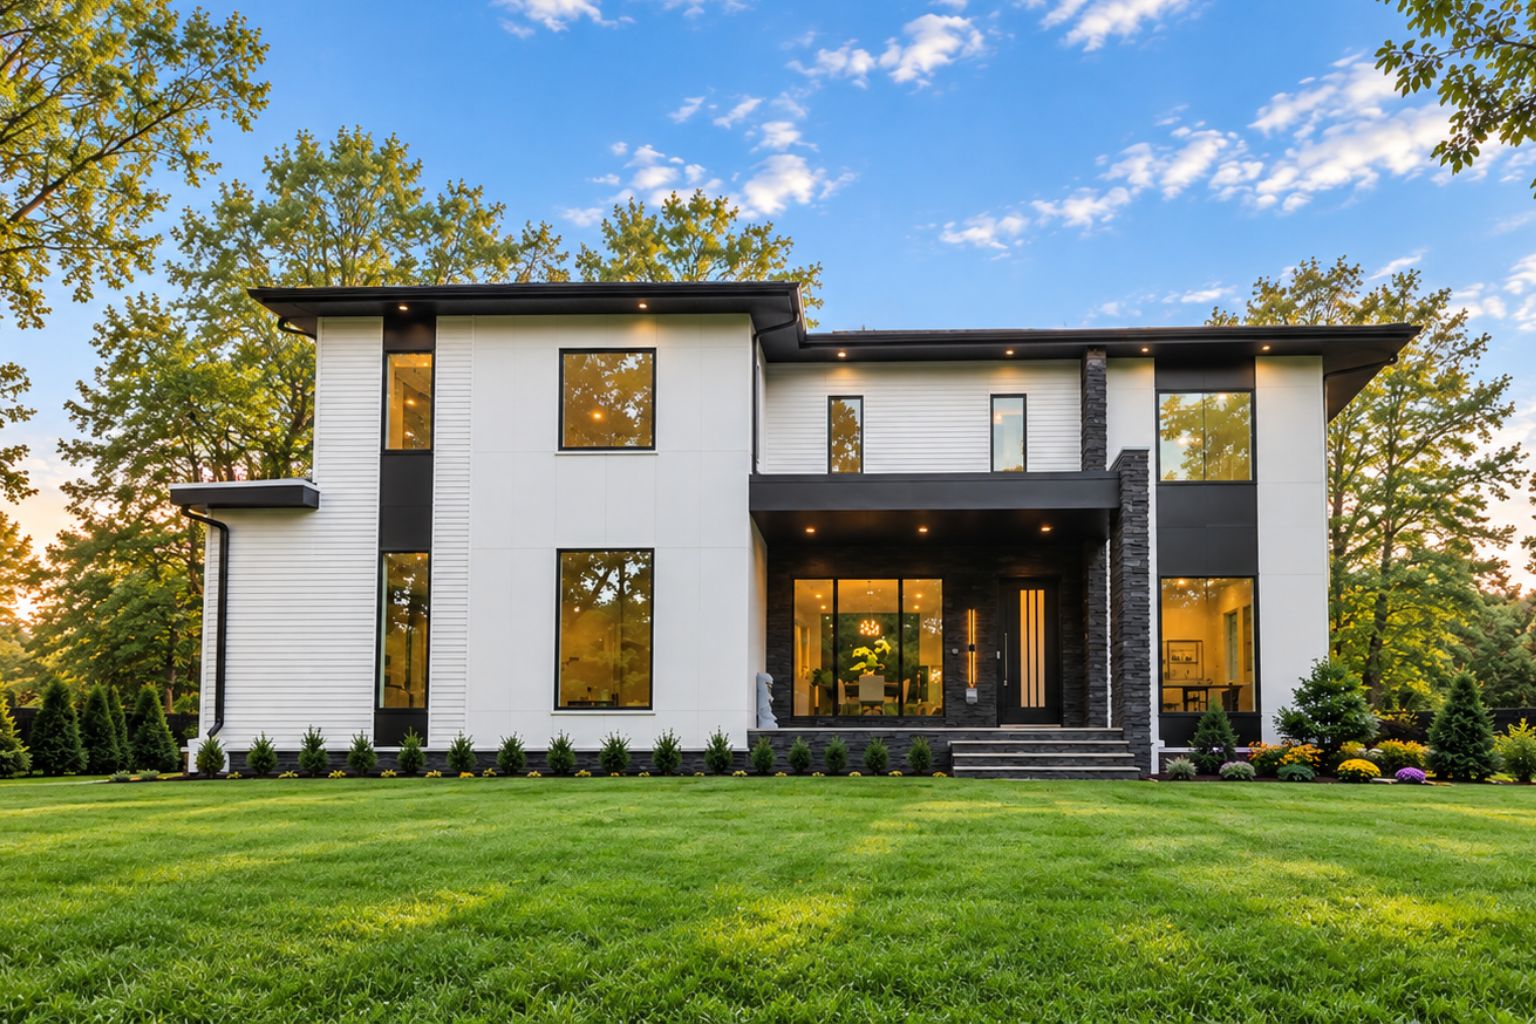
Danforth
Transitional series
6 bed, 6.5 baths, 7,673 base sq ft, 3 stories
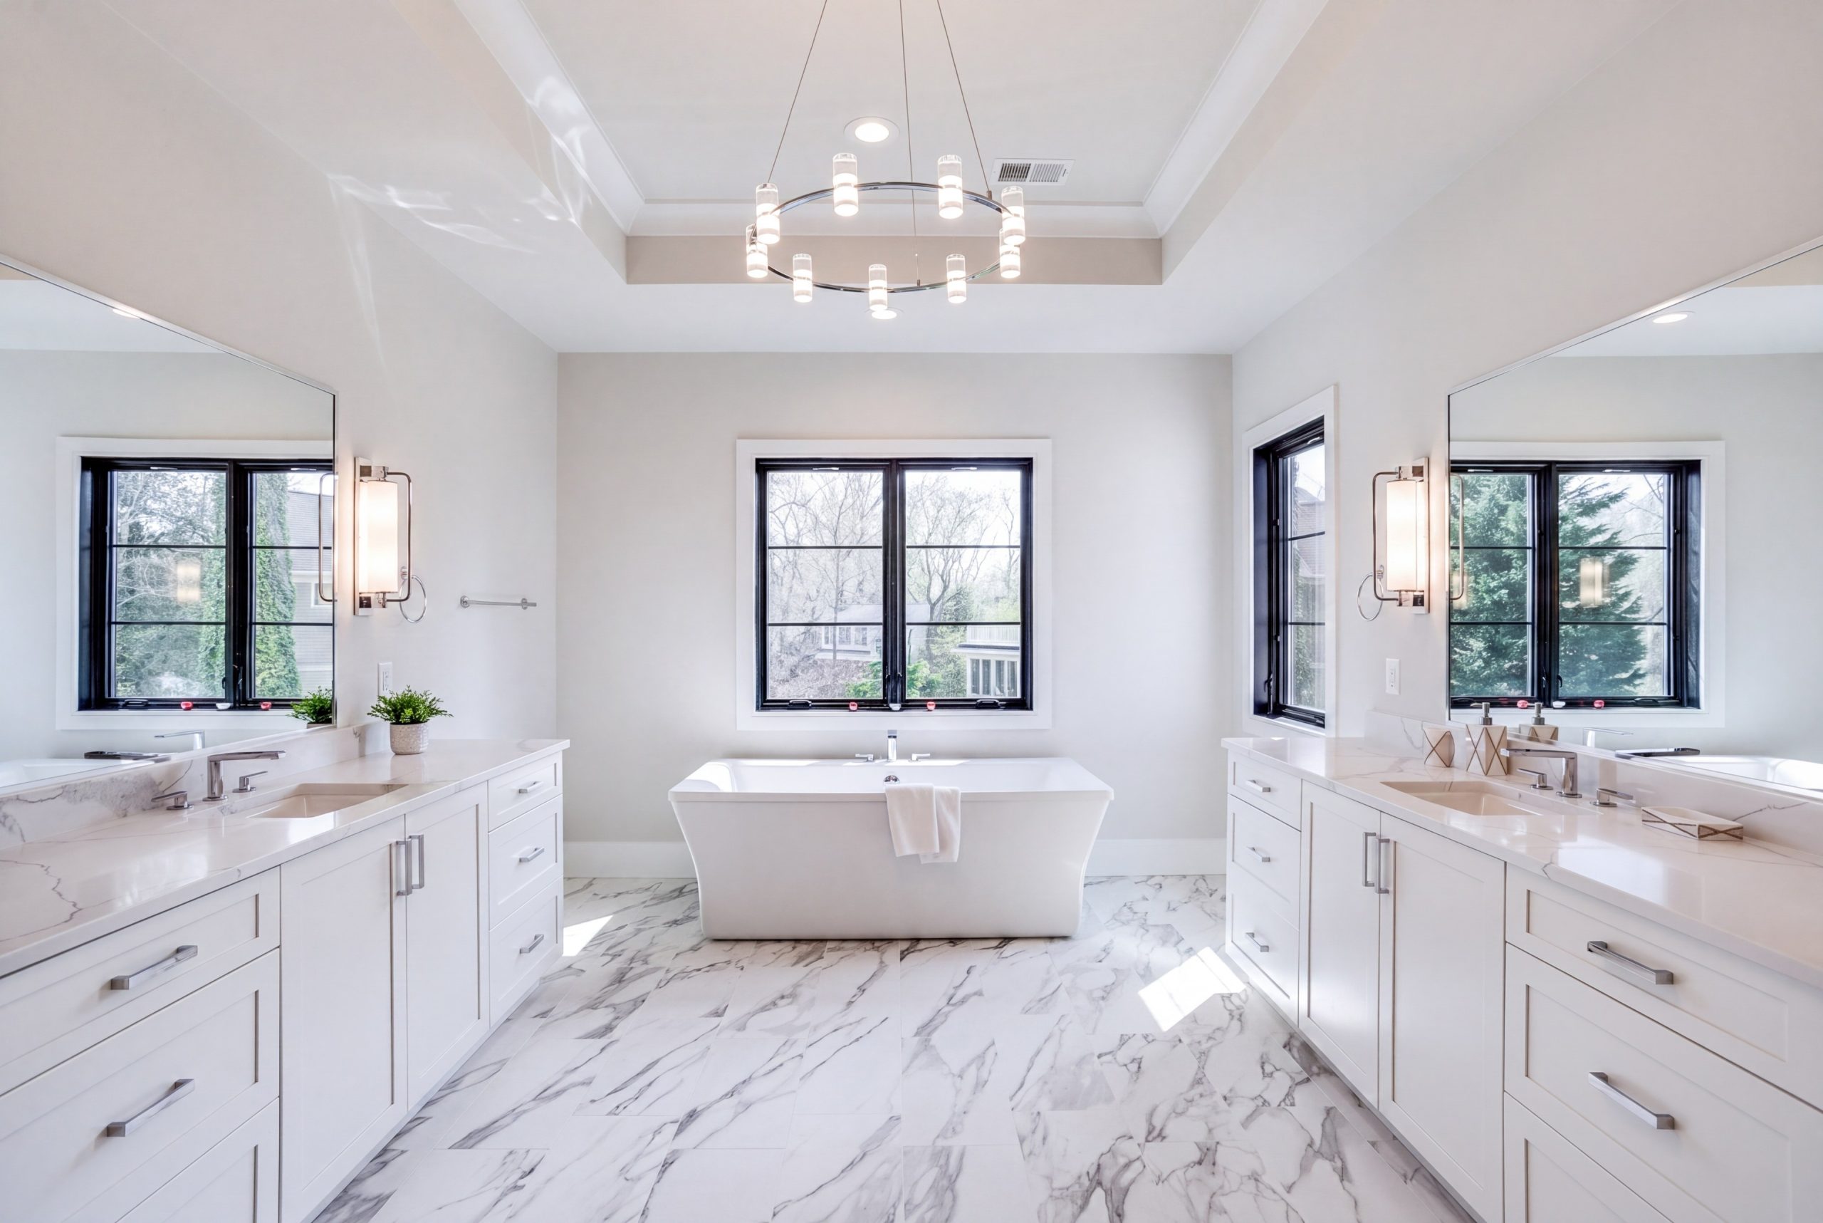
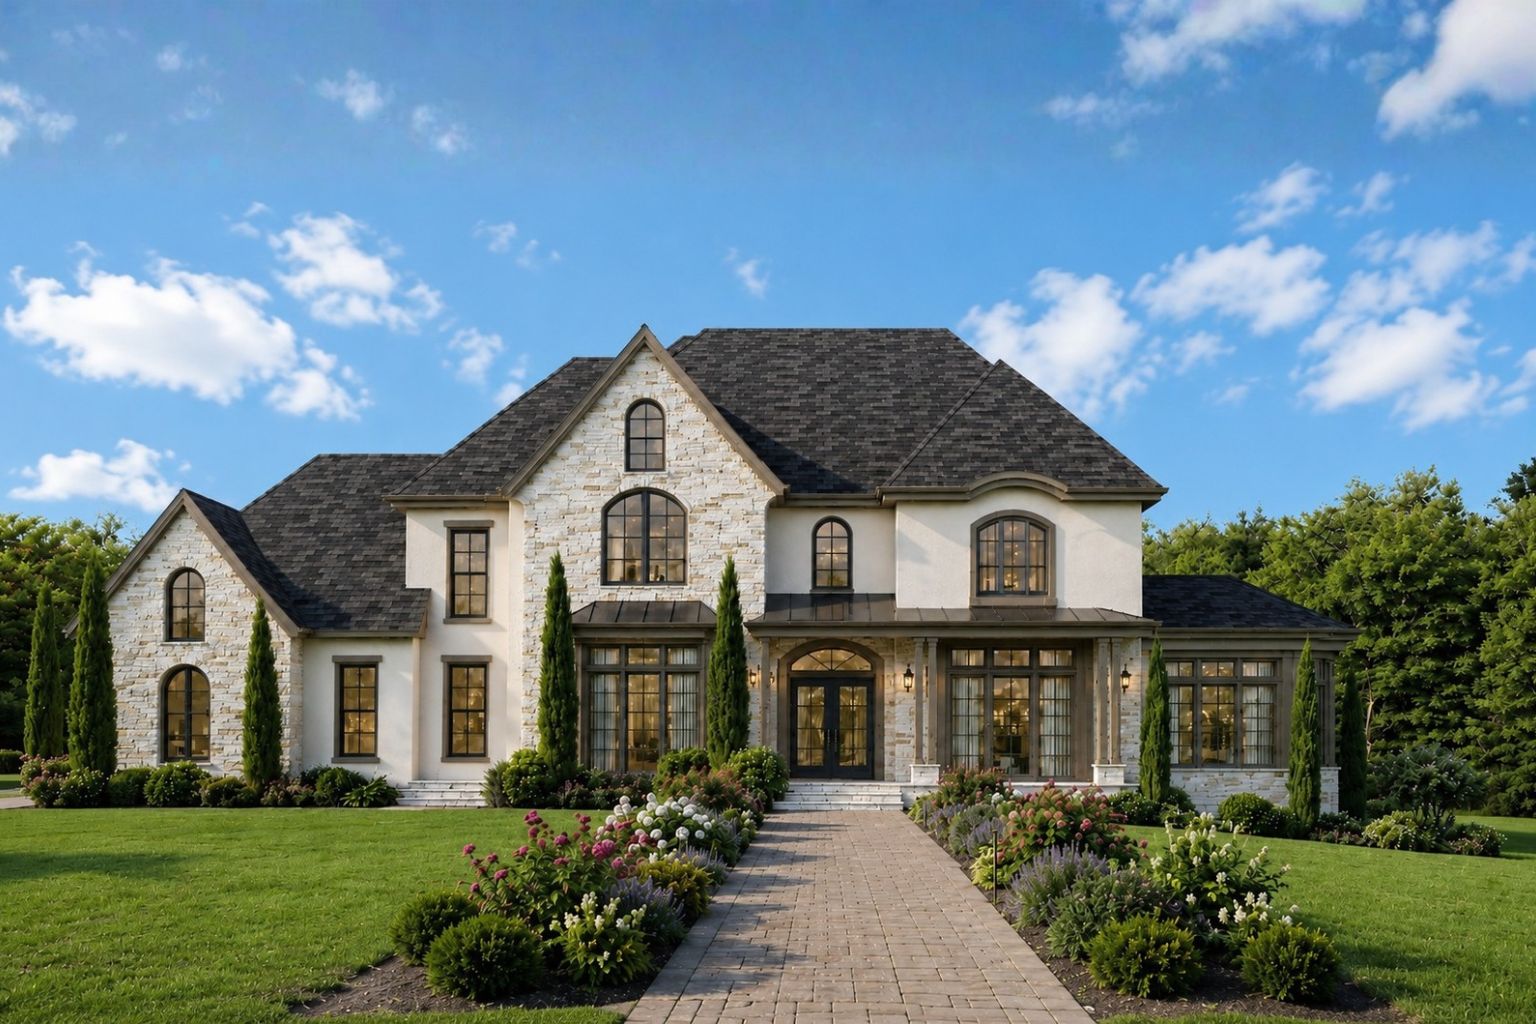
Roseberry
Transitional series
6 to 7 bed, 6 to 7 baths, 6,000 base sq ft, 3 stories
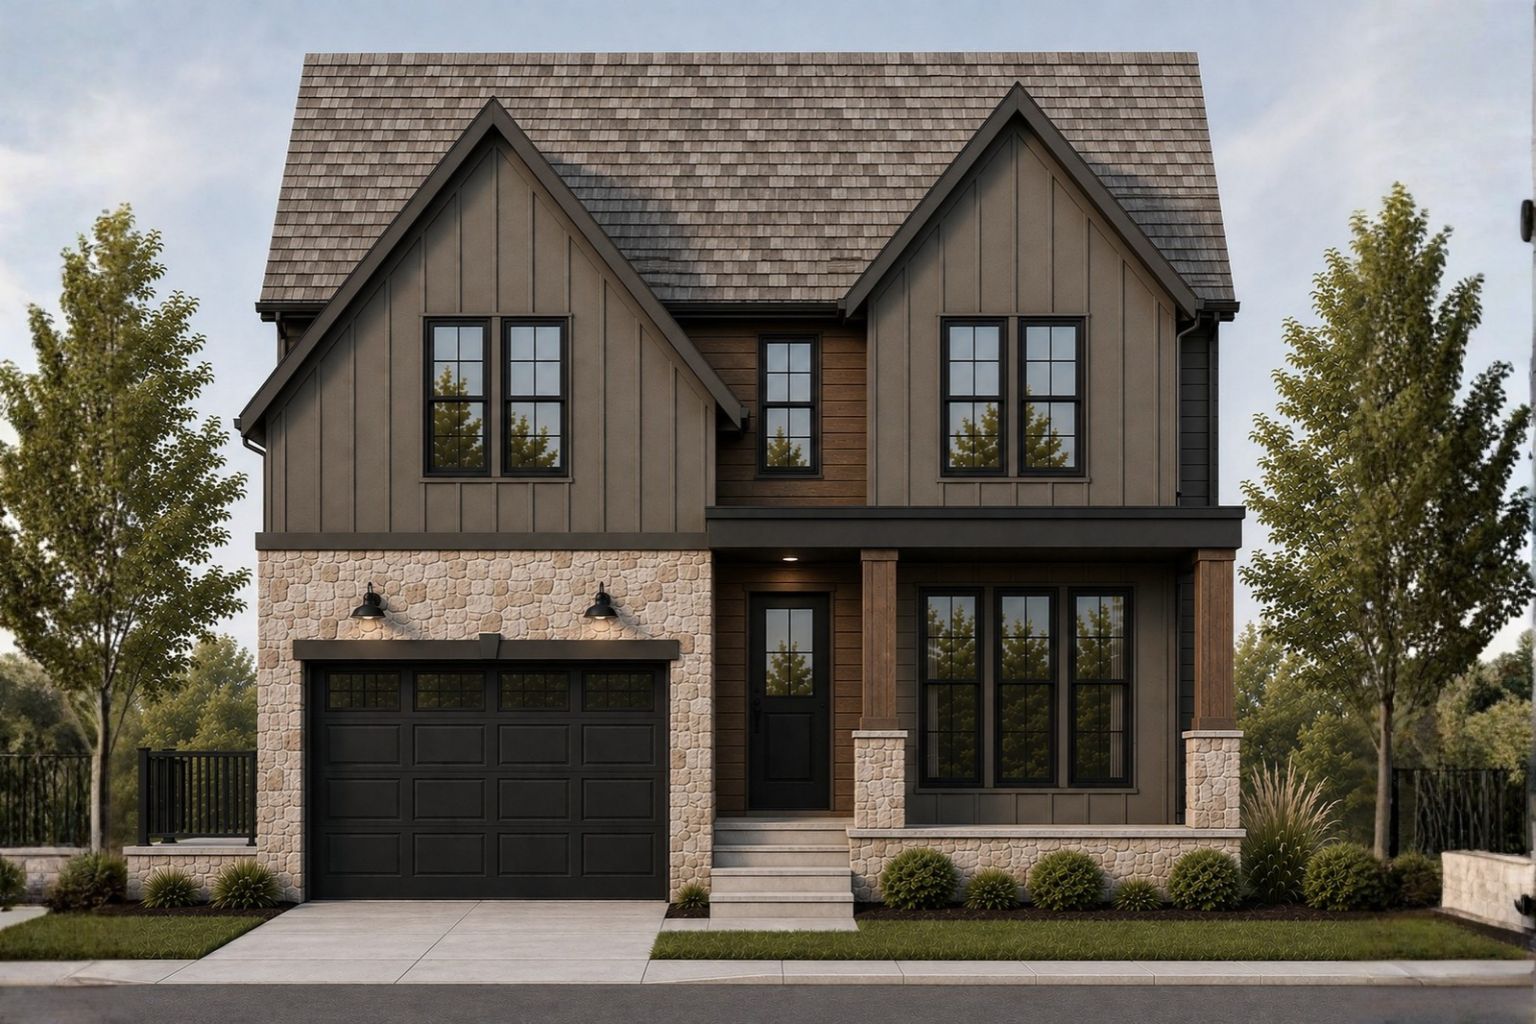
Foxborough
Transitional series
6 to 7 bed, 6 to 7 baths, 7,500 base sq ft, 3 stories
Sedona
Transitional series
6 bed, 6.5 baths, 5,250 base sq ft, 3 stories
Modern, Transitional and Estate series. Not sure where to start? Bring your wish list to a consultation and we’ll match it to a plan.
Questions we hear most
What people ask before starting a semi-custom project.
Something else on your mind? Ask us at a consultation or call (703) 860-3100.
How much can I actually change on a semi-custom plan?
More than most people expect. Walls can move, rooms can be repurposed (a fourth bedroom into a home office, for example), a garage bay can become living space, and window and door openings can shift. Anything that changes the roofline, the footprint or a load-bearing structure gets reviewed by our design team before it’s priced, so you know what’s possible before you fall in love with it.
What does "county-approved" mean for me?
How is pricing predictable if I'm changing the plan?
Because the starting point is a real plan we’ve built before, we know its base cost. Your changes are priced individually, structural work, finishes, square footage, so your estimate is the base price plus a clear list of what your changes add. You’re never pricing a design that doesn’t exist yet.
Can I bring my own architect or designer?
What's included in the design center?
How long does the semi-custom process take?
Can I combine features from two different floor plans?
What happens after I choose a plan?
Ready to start with a proven plan?
Tell us which designs you’re drawn to and how you live. We’ll walk you through what can change, what it costs, and how long it takes.
Phone
(703) 860-3100
Consultation hours
Monday to Friday, 9:30 a.m. to 4:00 p.m.
Office
1356 Beverly Rd, Suite 225, McLean, VA 22101