THE TUDOR MODEL
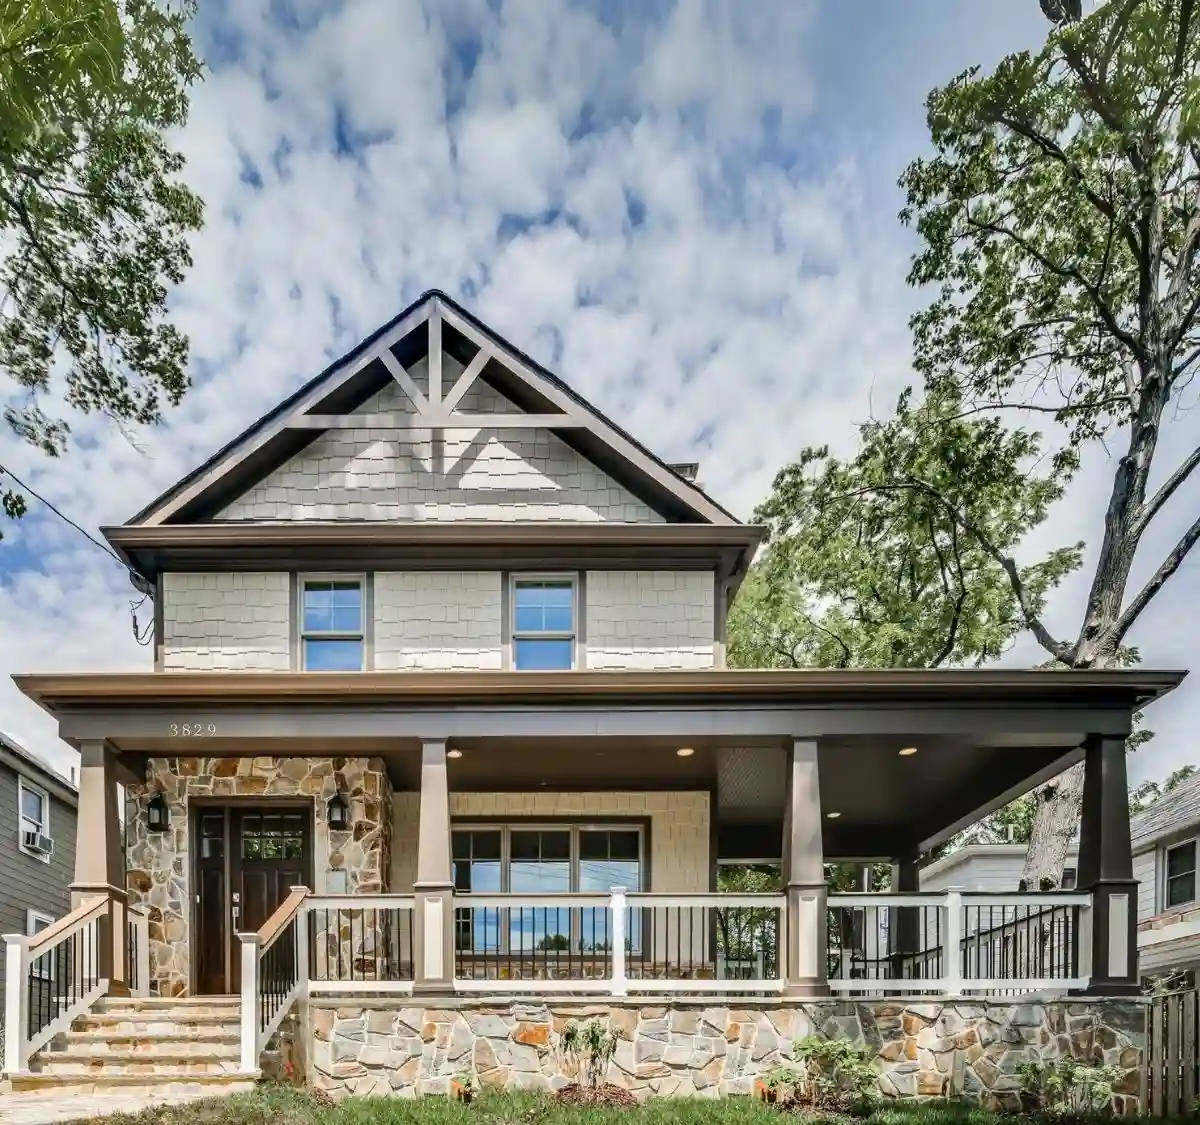
The Tudor Model by Green Building Group captures the essence of transitional living, blending timeless architectural character with modern design to create a home that is both elegant and inviting.

5
BEDROOMS

3
BATHS

1
HALF BATH

3,800
BASE SQUARE FEET

2
CAR PAD
ABOUT TUDOR MODEL
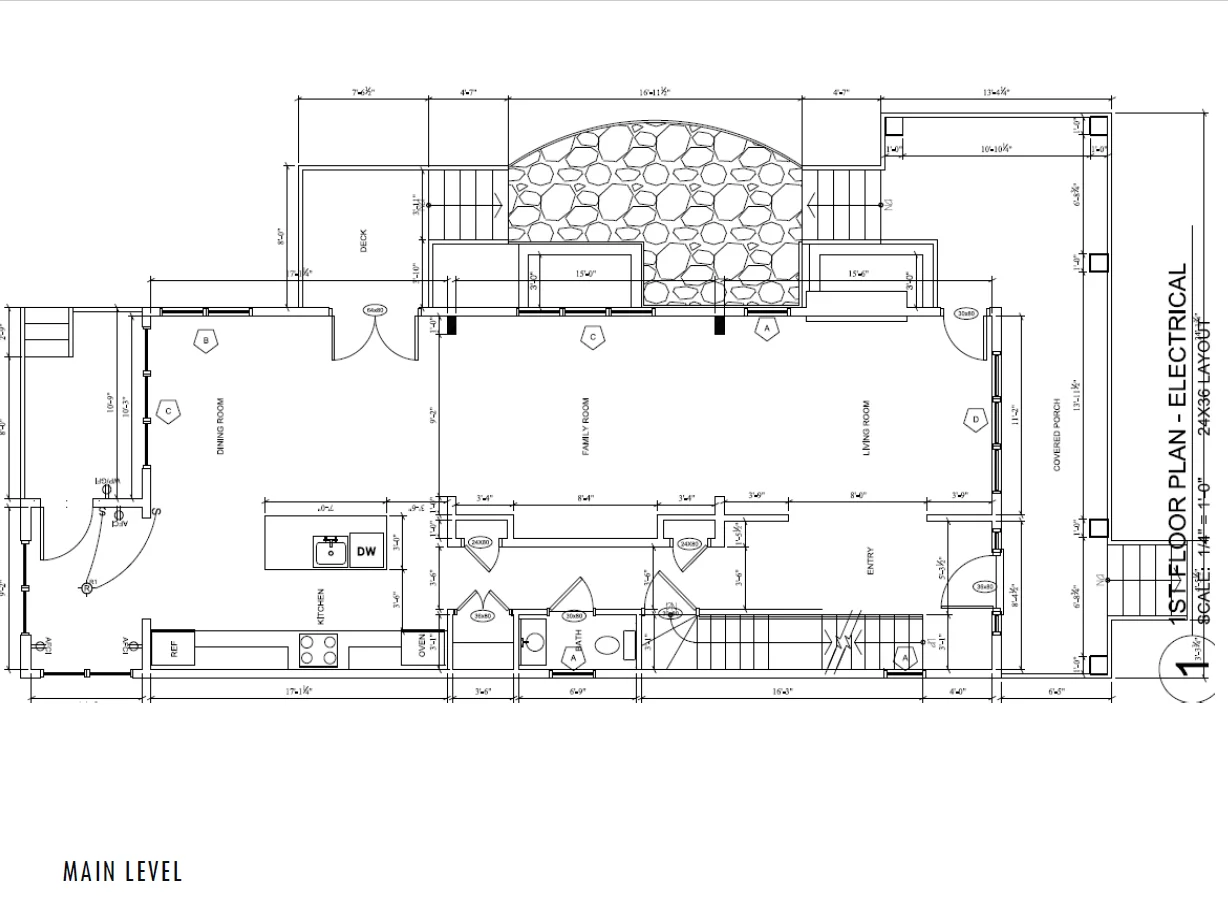
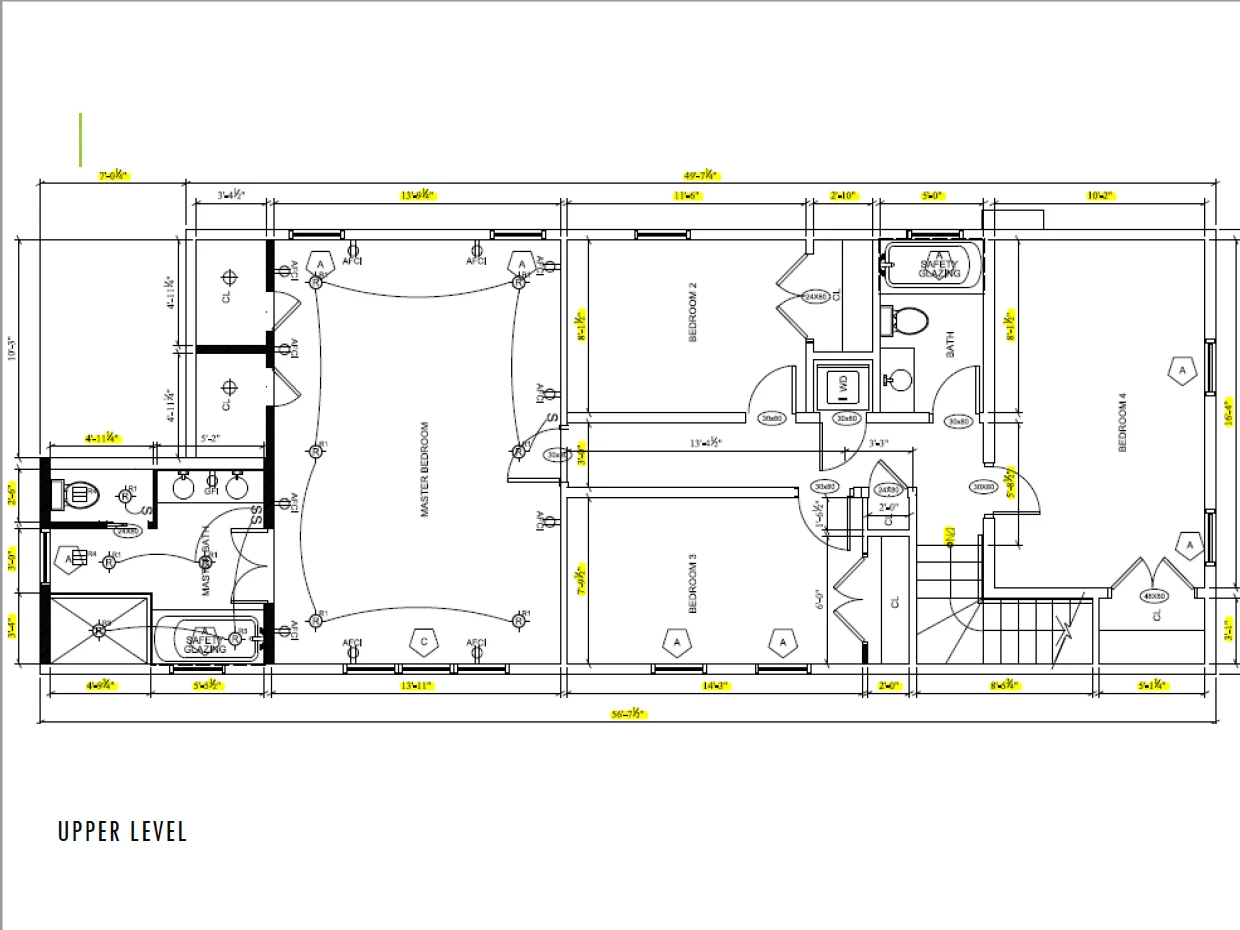
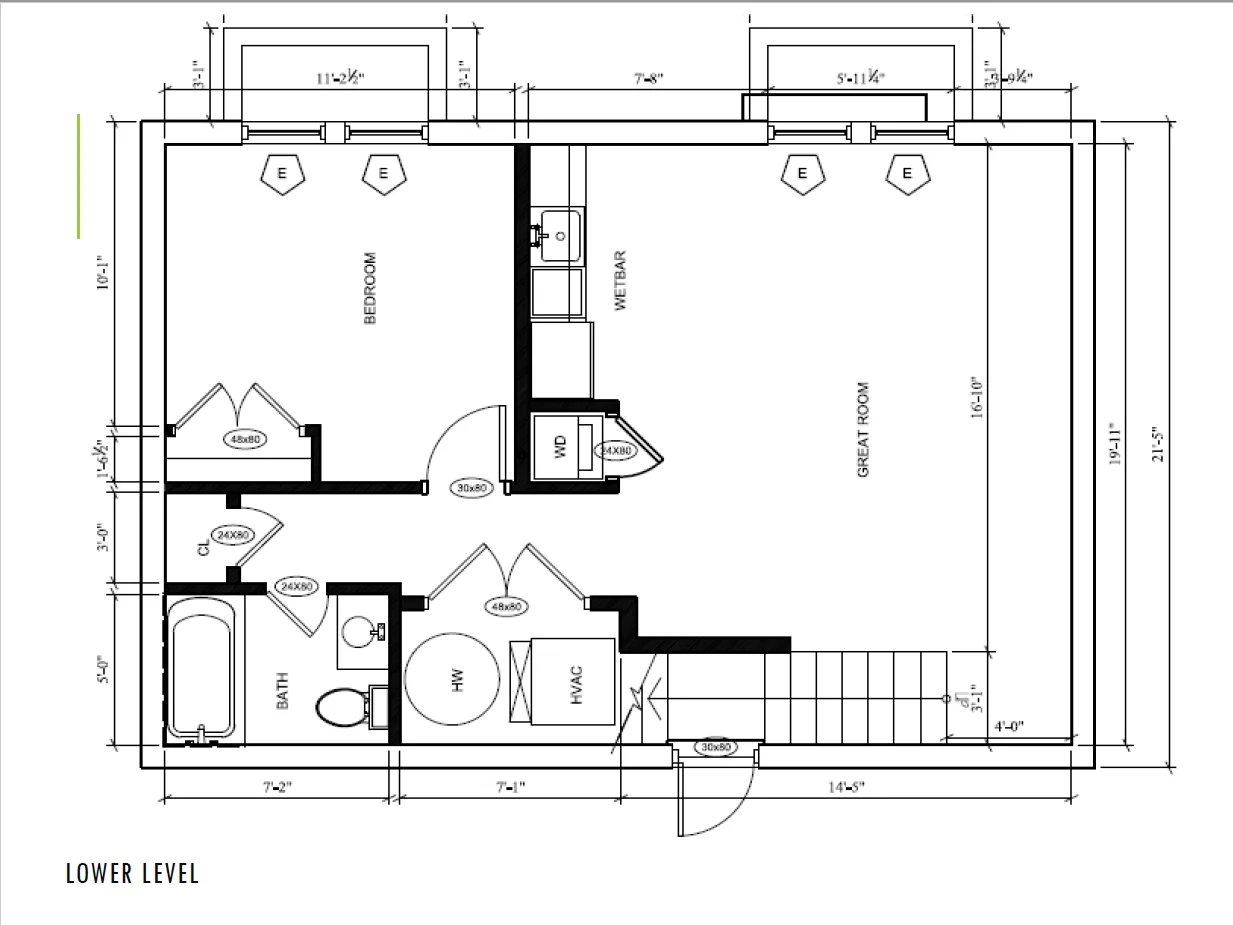
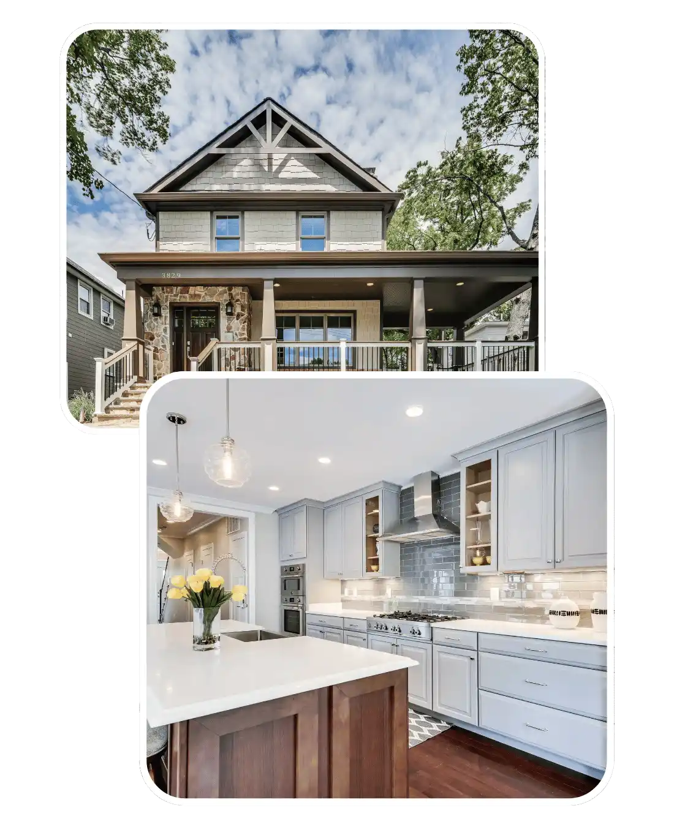
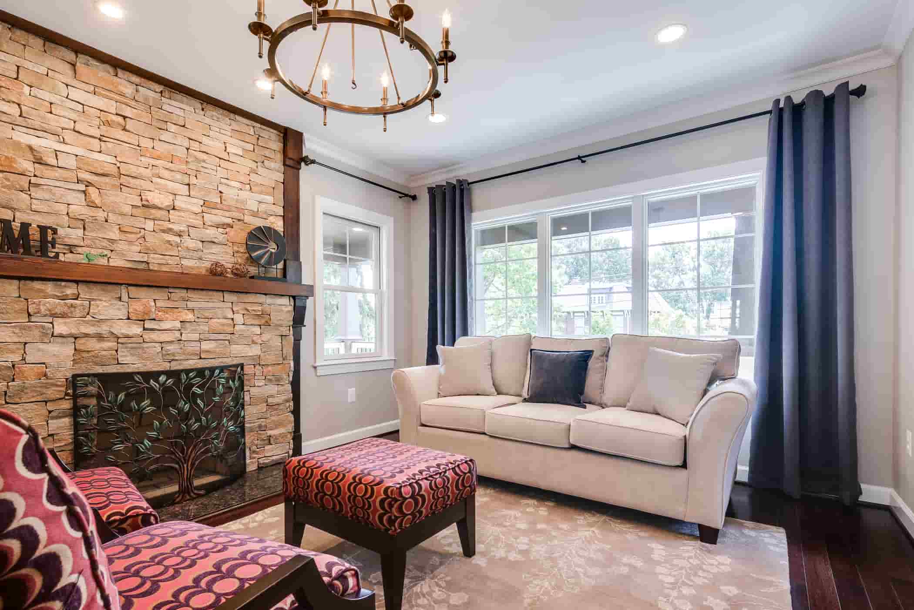
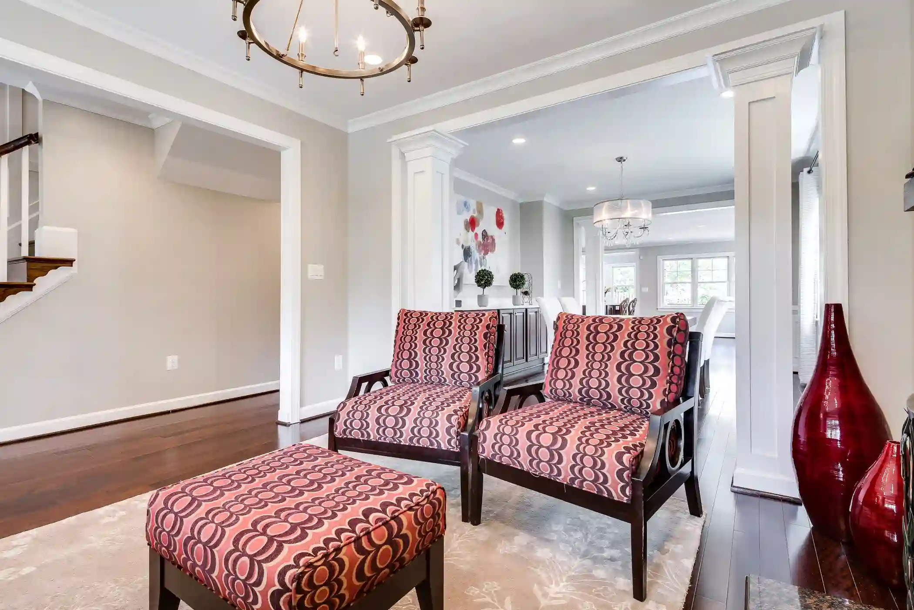
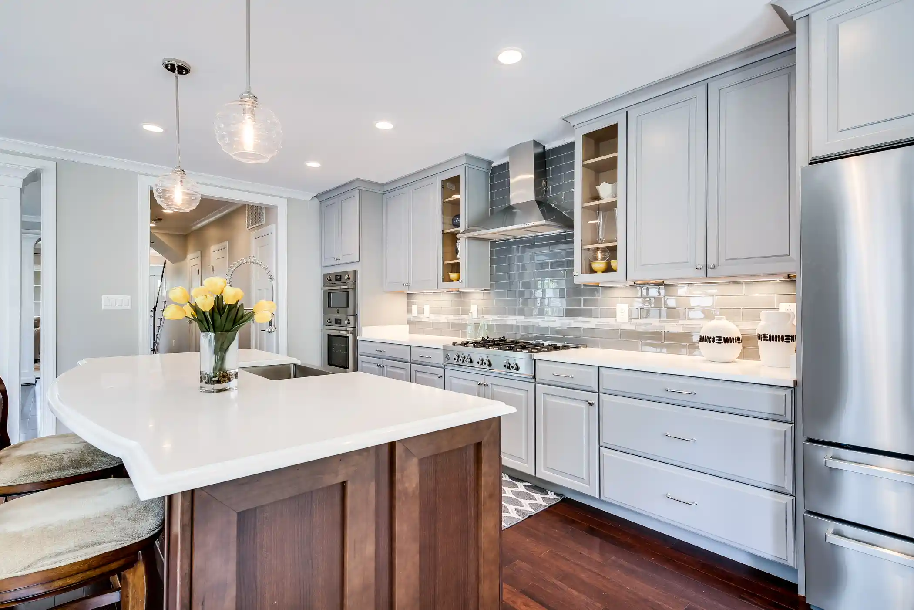
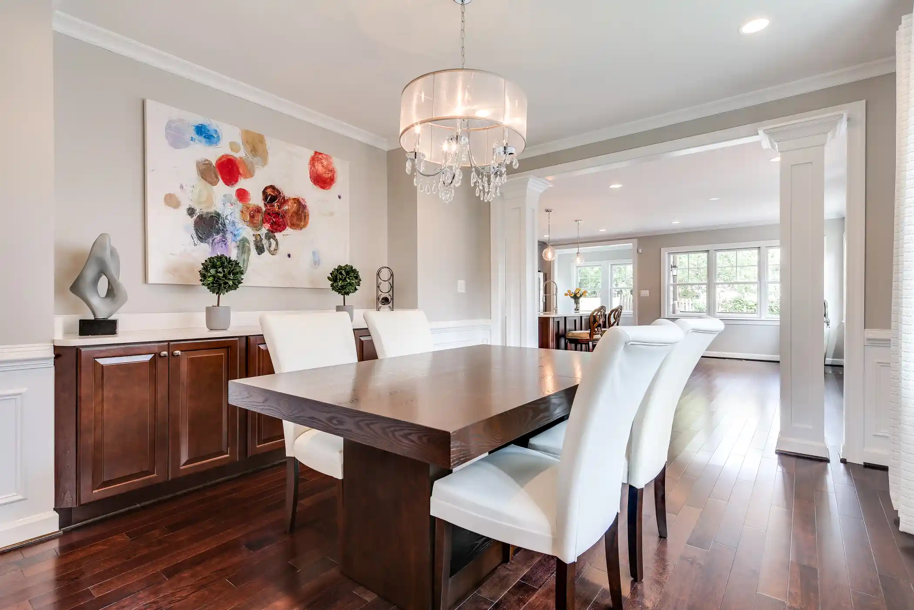
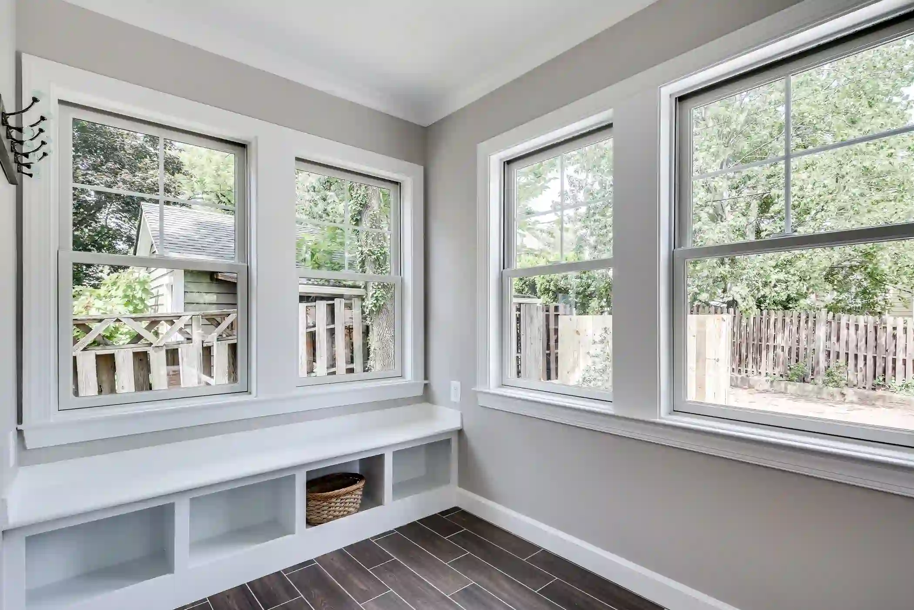
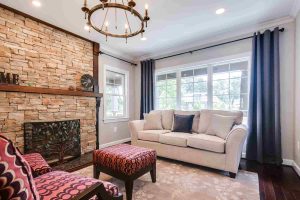
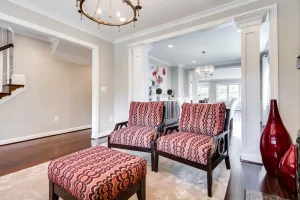
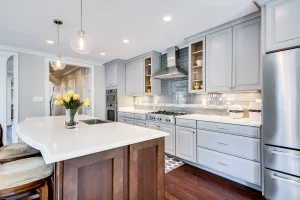
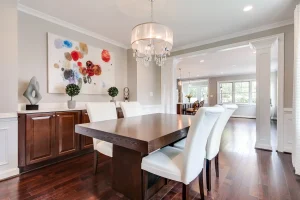
The Tudor Model by Green Building Group is a transitional home that offers five bedrooms and 3.5 bathrooms, designed with flexibility and comfort in mind. A walk-out finished basement provides a separate entrance, bedroom, bathroom, recreation room, washer/dryer, and wet bar, making it ideal for rental, guests, or extended living space. The main level highlights a gourmet kitchen with a large island, top-of-the-line appliances, and quartz countertops, complemented by a dining room with a built-in serving bar, a breakfast room, and a living room with a masonry fireplace. Hardwood floors span the first and second levels, while additional features include a mud room, attic storage, and energy-efficient R-19 exterior walls.
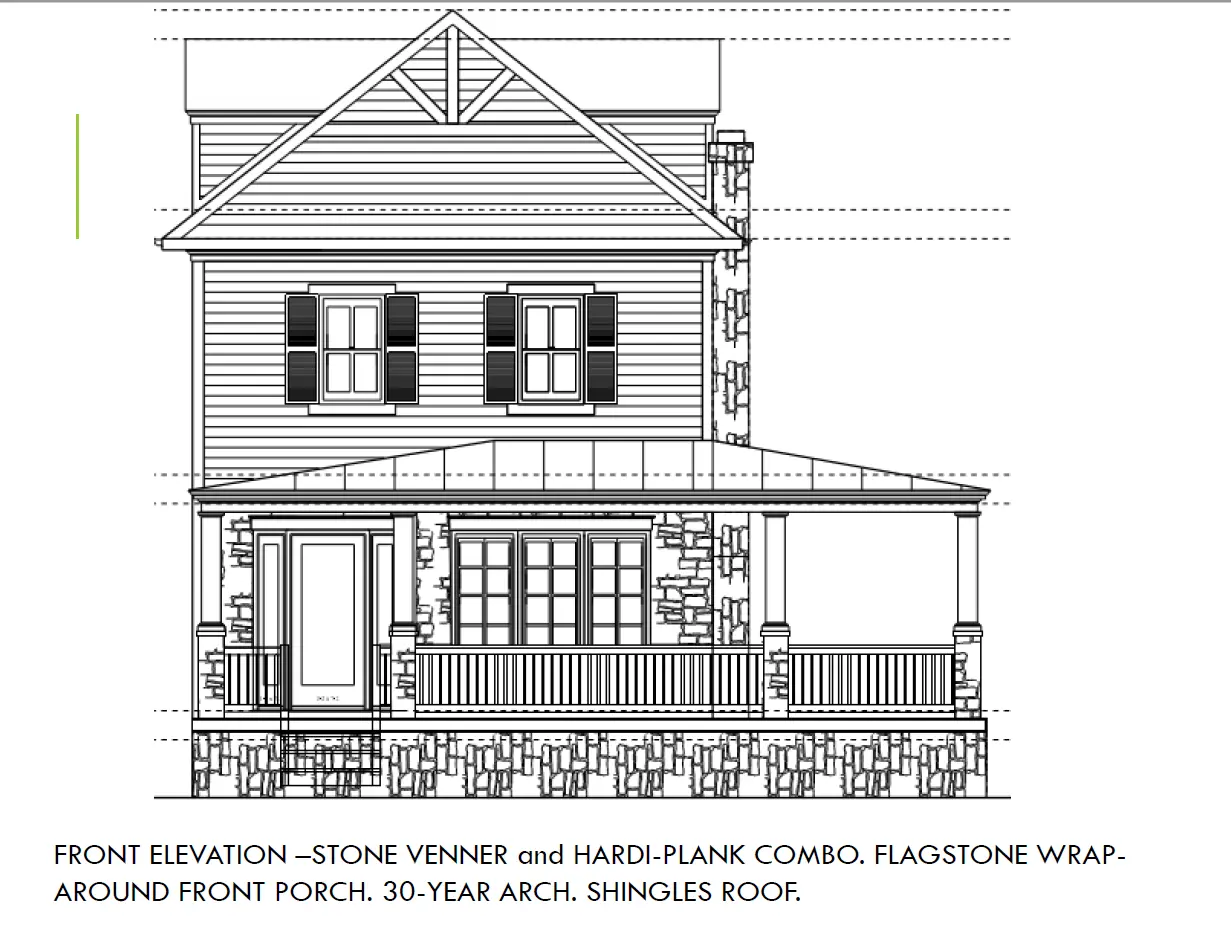
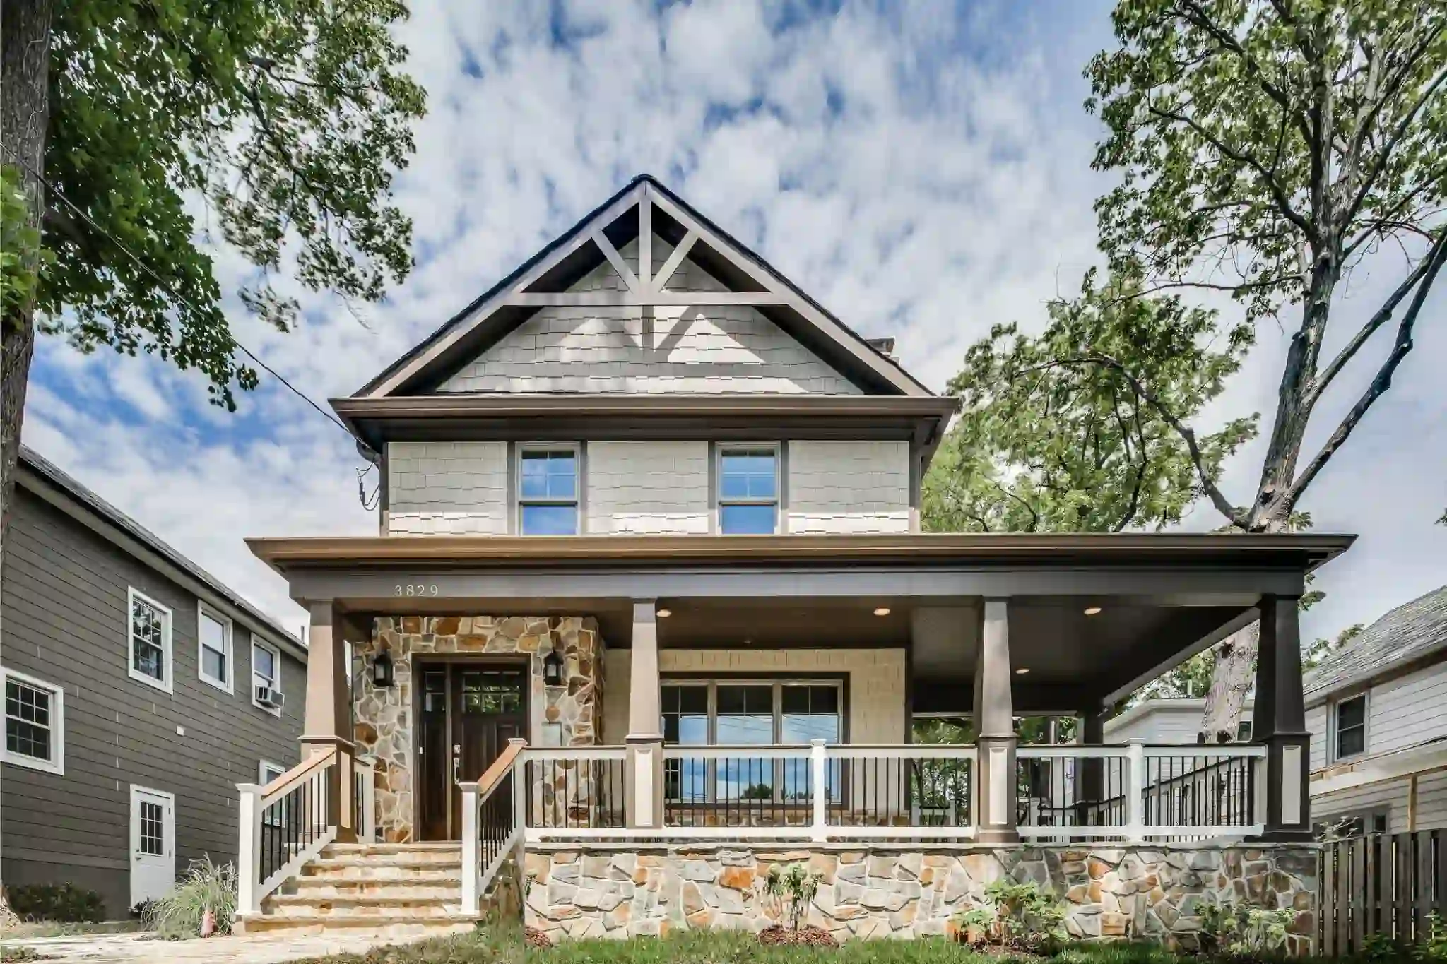
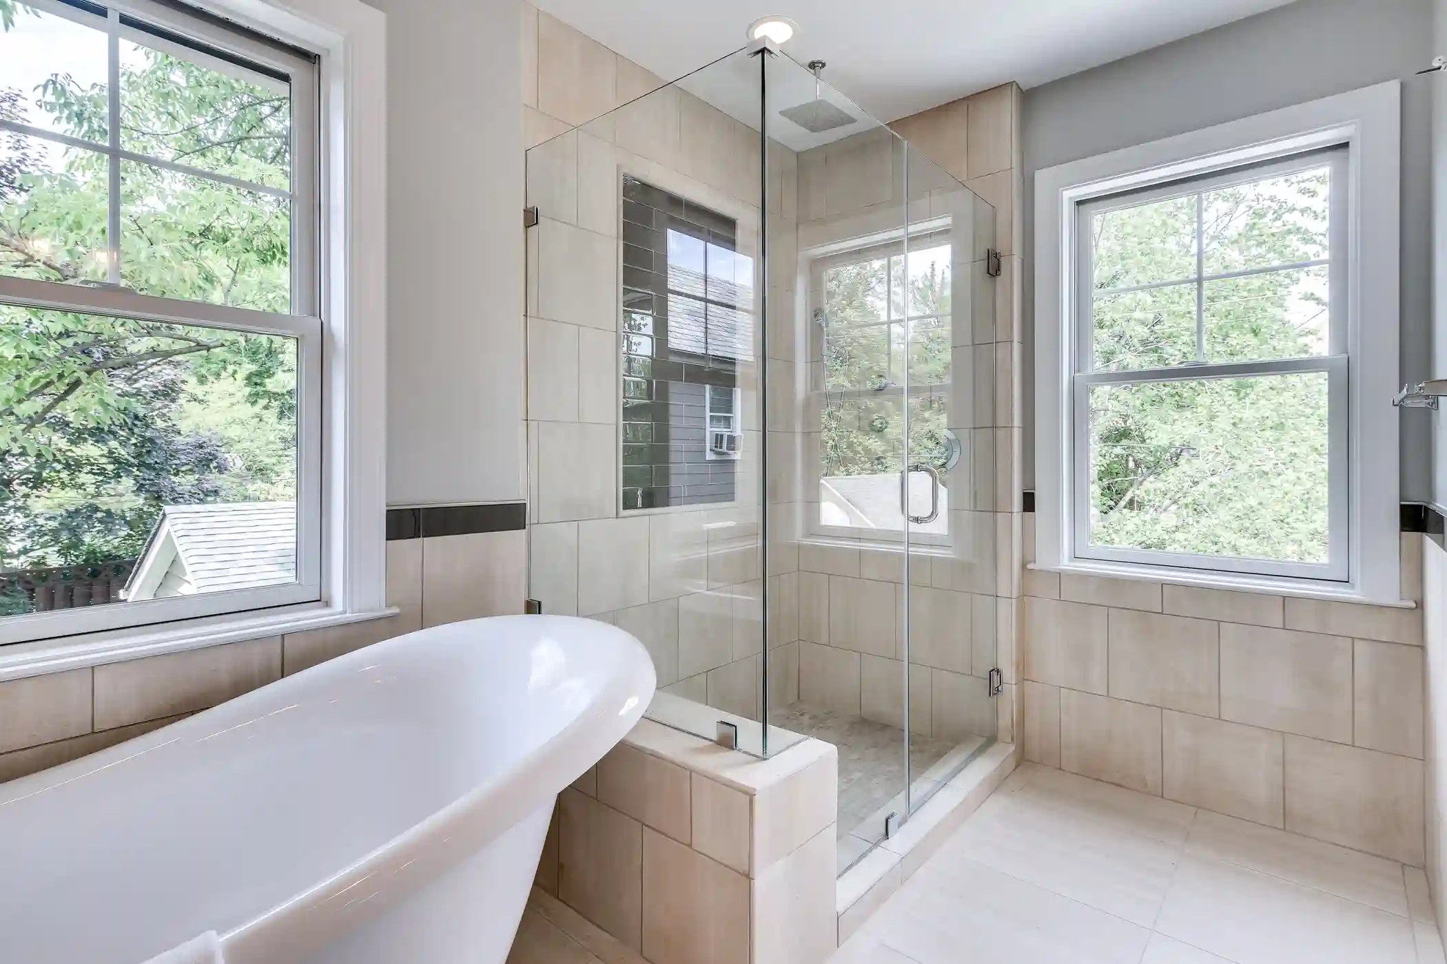
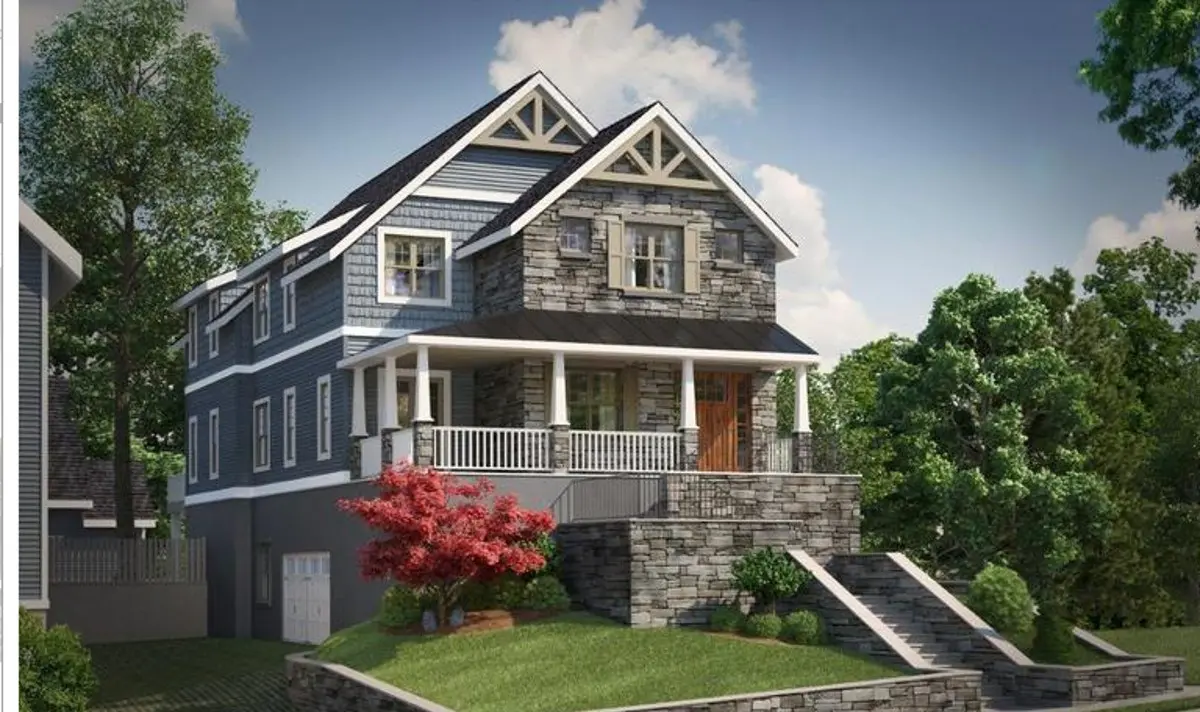
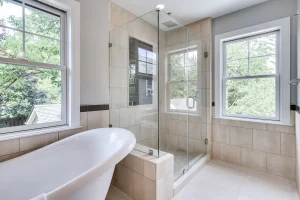
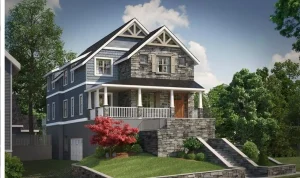
The owner’s suite features a sitting area, dual walk-in closets, and a bathroom with a rain/body shower, free-standing soaking tub, dual vanities, and a private toilet. Exterior details include a partial stone and Hardi Shaker façade, a wrap-around front porch, a rear deck, and a maintenance-free TREX deck, along with a two-car pad with private access. With its transitional style, thoughtful design, premium finishes, and enduring curb appeal, the Tudor Model reflects Green Building Group’s commitment to building homes that are both functional and timeless
Home Design Highlights
- Walk-Out Finished Basement –Perfect Rental with separate entrance, bedroom, bathroom, rec room, washer/dryer and wet bar
- Gourmet Kitchen with Large Island, Top of Line Appliances and Quartz Countertop.
- Living Room w/Masonry Fireplace
- Dining Room w/Built-in Serving Bar
- MUD Room
- Owner’s Bedroom Suite w/sitting area, His/HerW.I.C.
- Owner’s Bathroom w/Rain/Body Shower, Free Stand Soaking Tub, His/HerVanity, private toilet
- Hardwood –First and Second Level.
- 2-Car Pad (with private access from Rear)
- Exterior: Partial Stone-HardiShaker Combo
- Wrap-Around Front Porch (walk-out dining room).
- Wrap Around Rear Deck
- Large TREX Deck –maintenance free
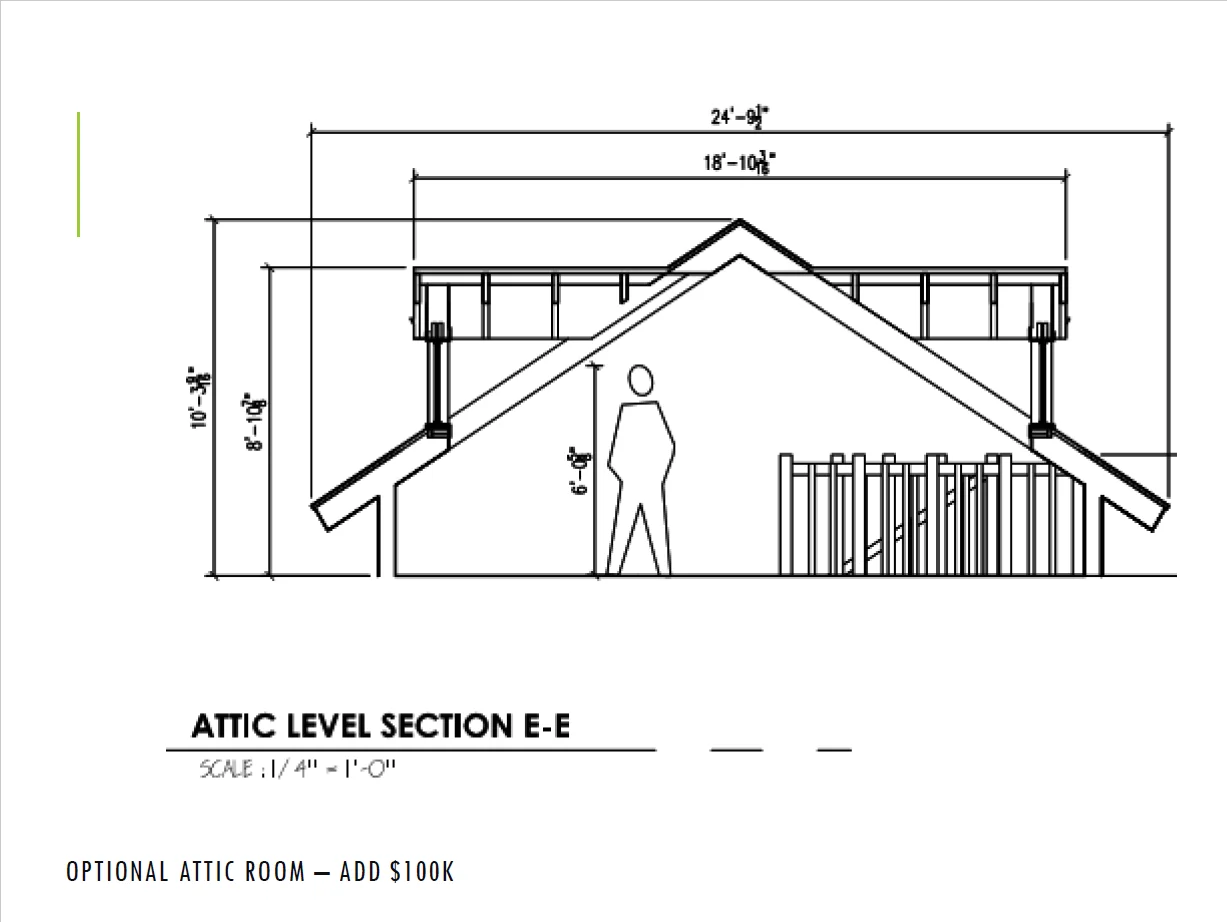
- Attic Storage
- R-19 exterior 2x6 walls (addition)
- 9’ 1st Lvl, 8’ Basement, 8’ 2nd flr