THE ZENITH MODEL
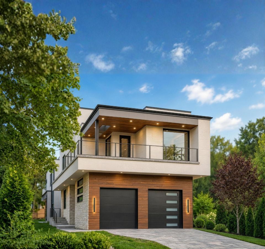
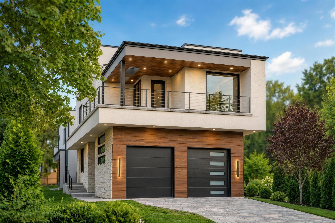
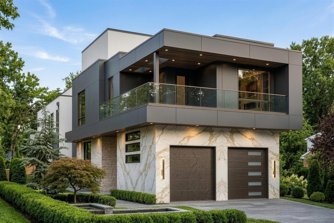
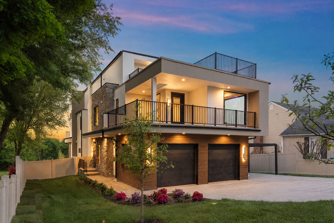
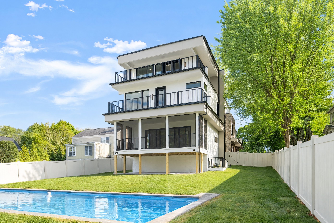
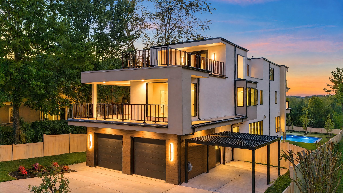
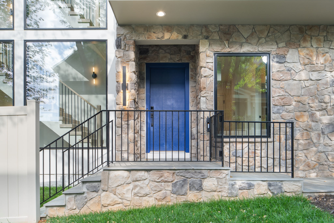
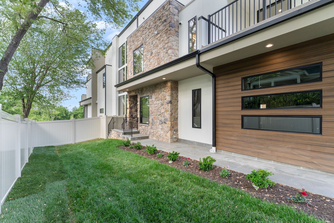
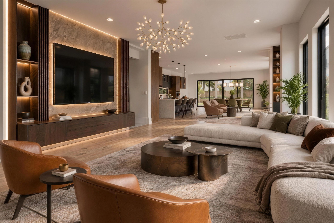
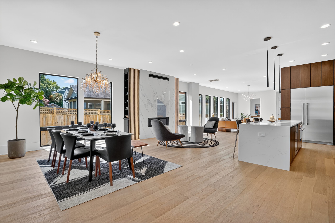
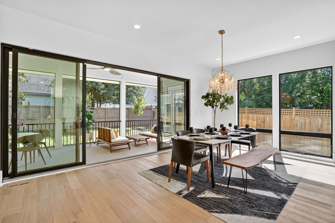
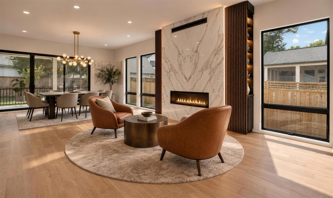
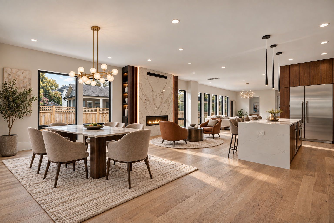
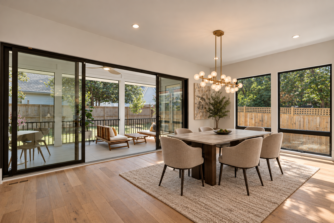
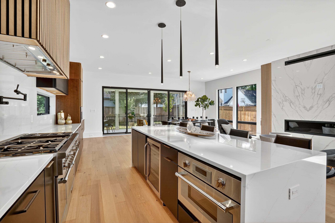
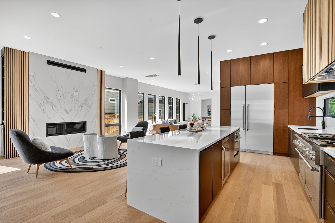
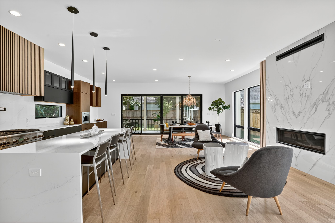
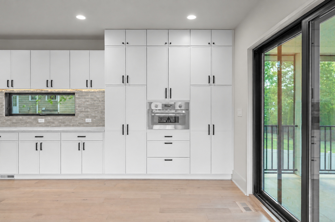
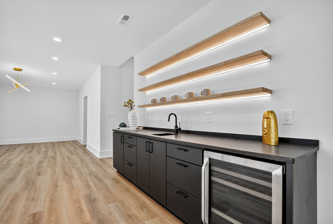
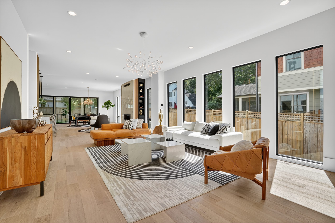
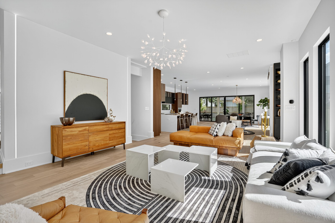
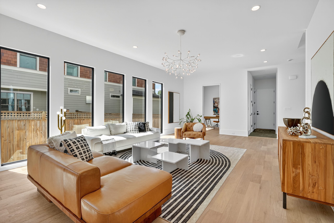
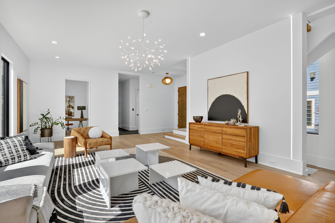
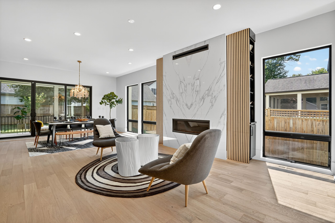
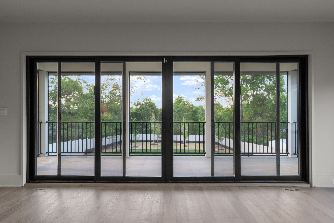
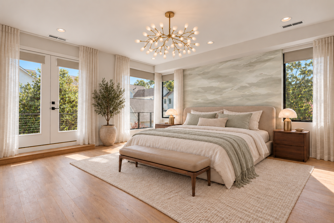
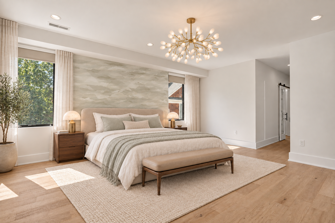
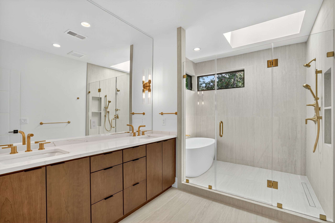
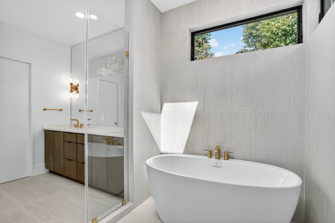
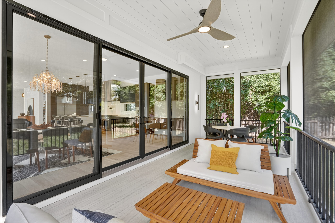
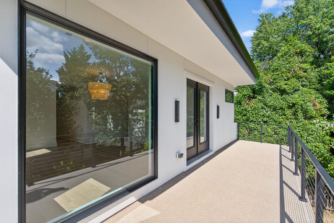
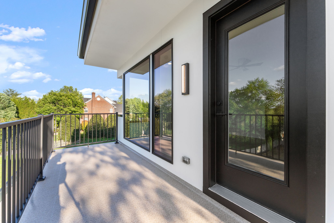
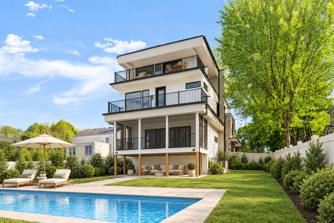
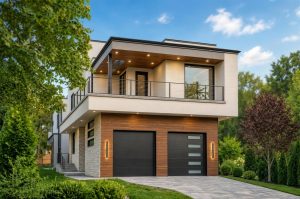
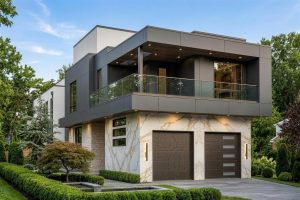
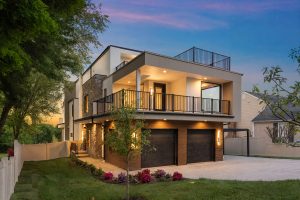
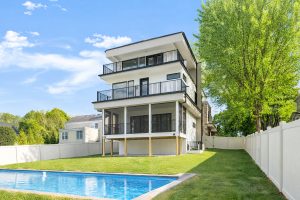
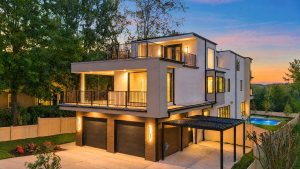
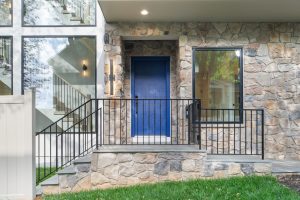
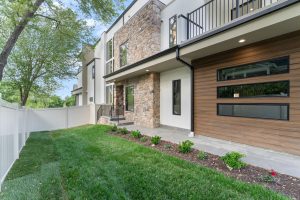
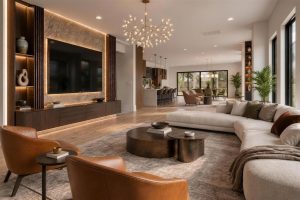
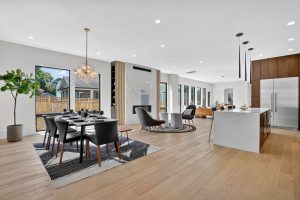
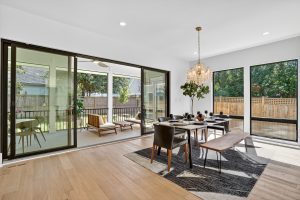
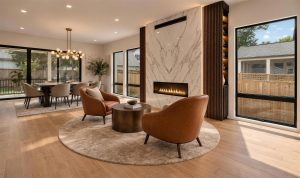
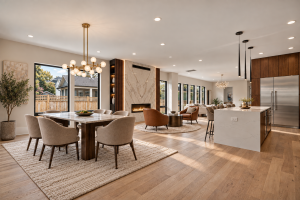
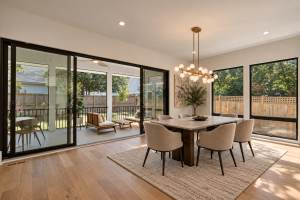
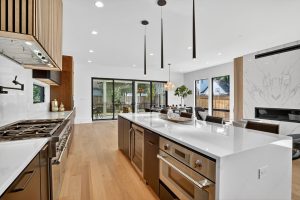
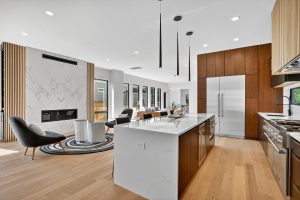
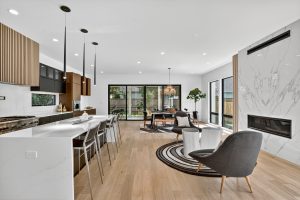
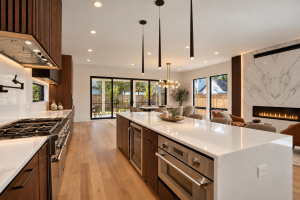
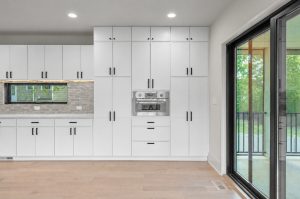
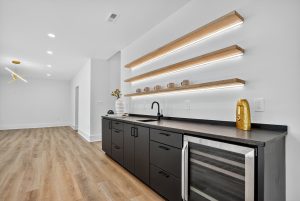
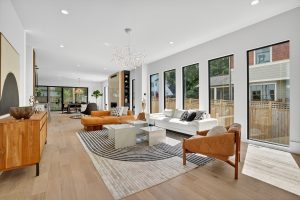
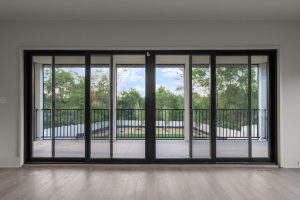
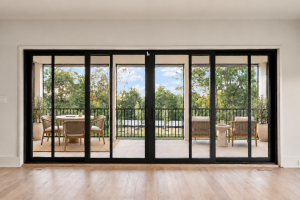
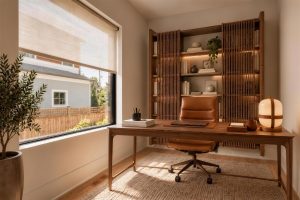
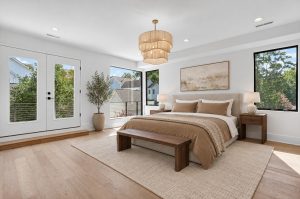
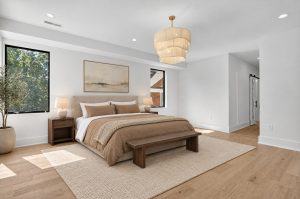
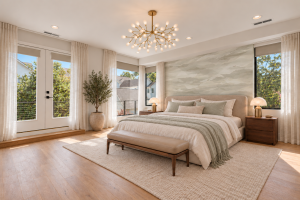
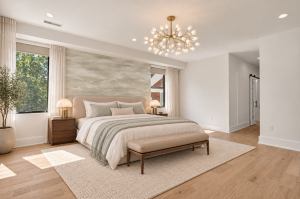
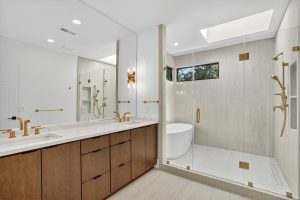
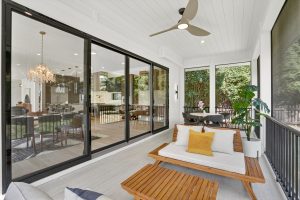
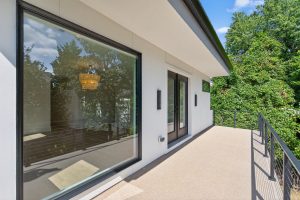
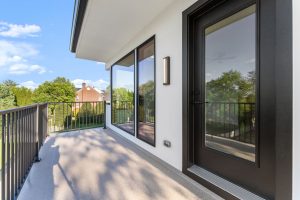
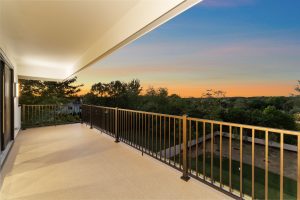
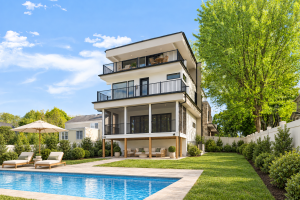
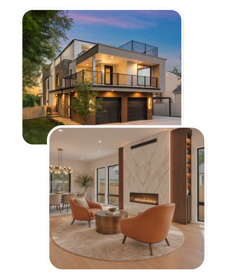
Witness the pinnacle of contemporary luxury with the Zenith Model by Green Building Group. With its modern style and excellent construction, this house has large living spaces that are ideal for sophisticated gathering.

5
BEDROOMS

5
BATHS

1
PARTIAL BATH

5,800
BASE SQUARE FEET

3
STORIES

2
GARAGES
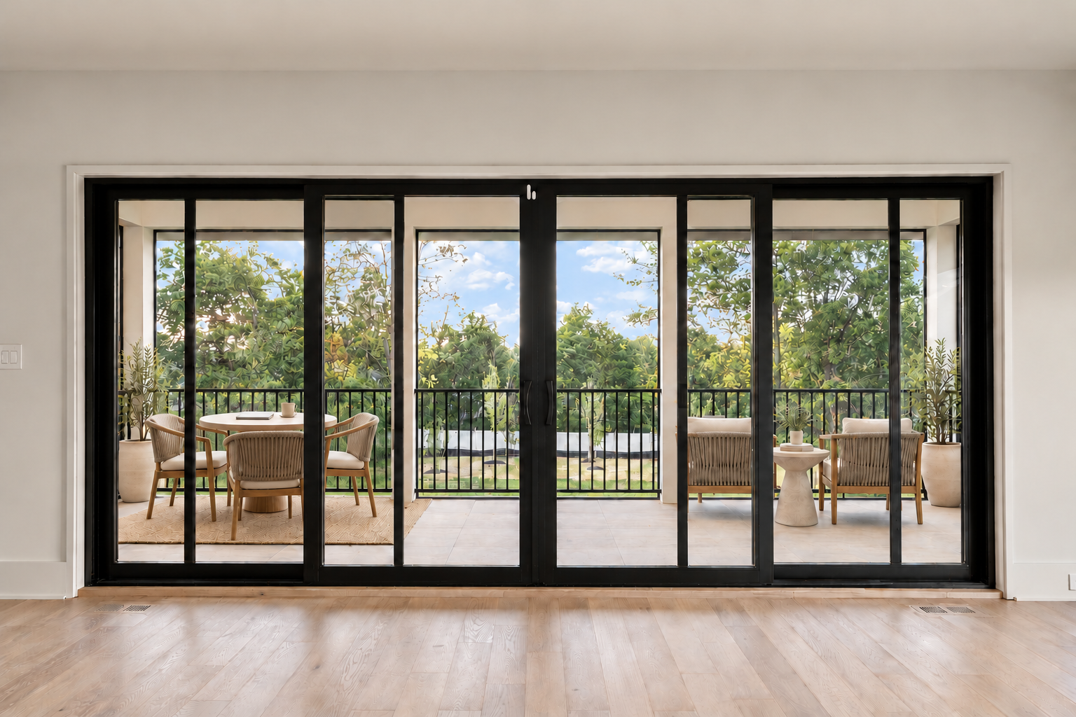
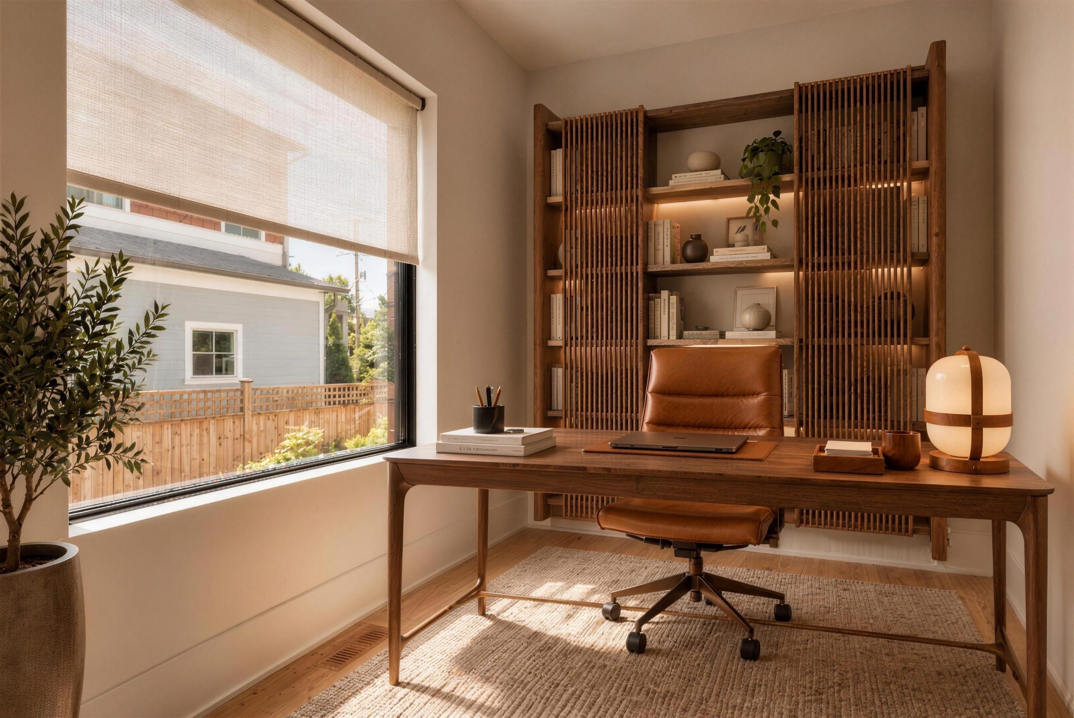
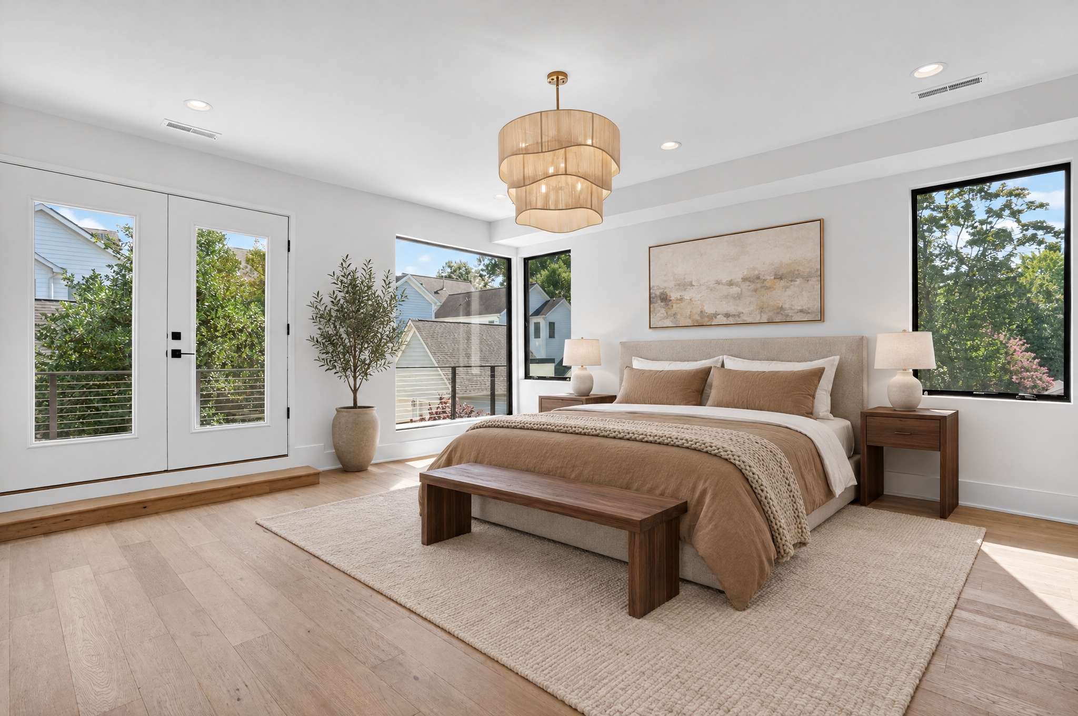
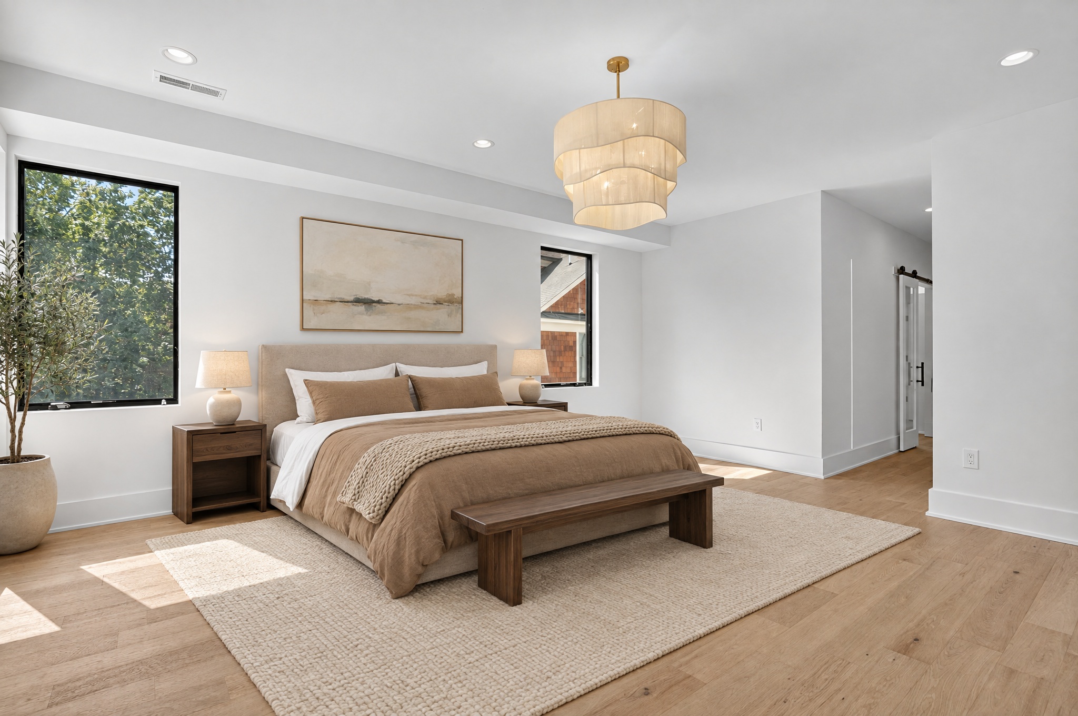
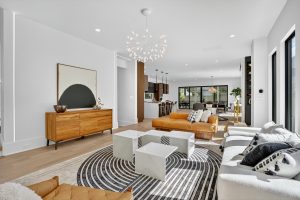
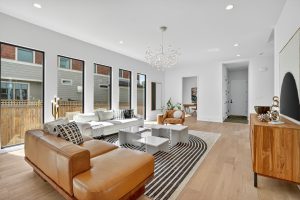
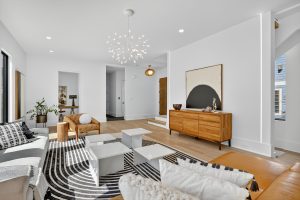
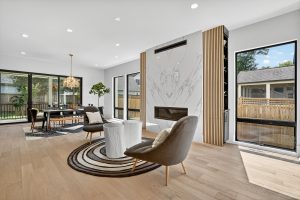
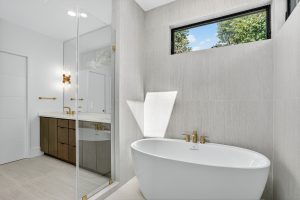
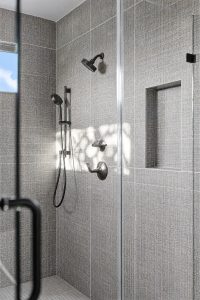
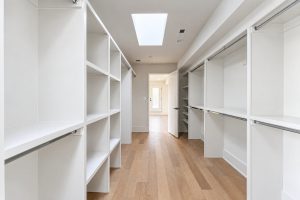
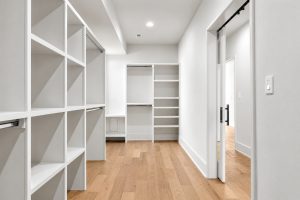
ABOUT ZENITH MODEL
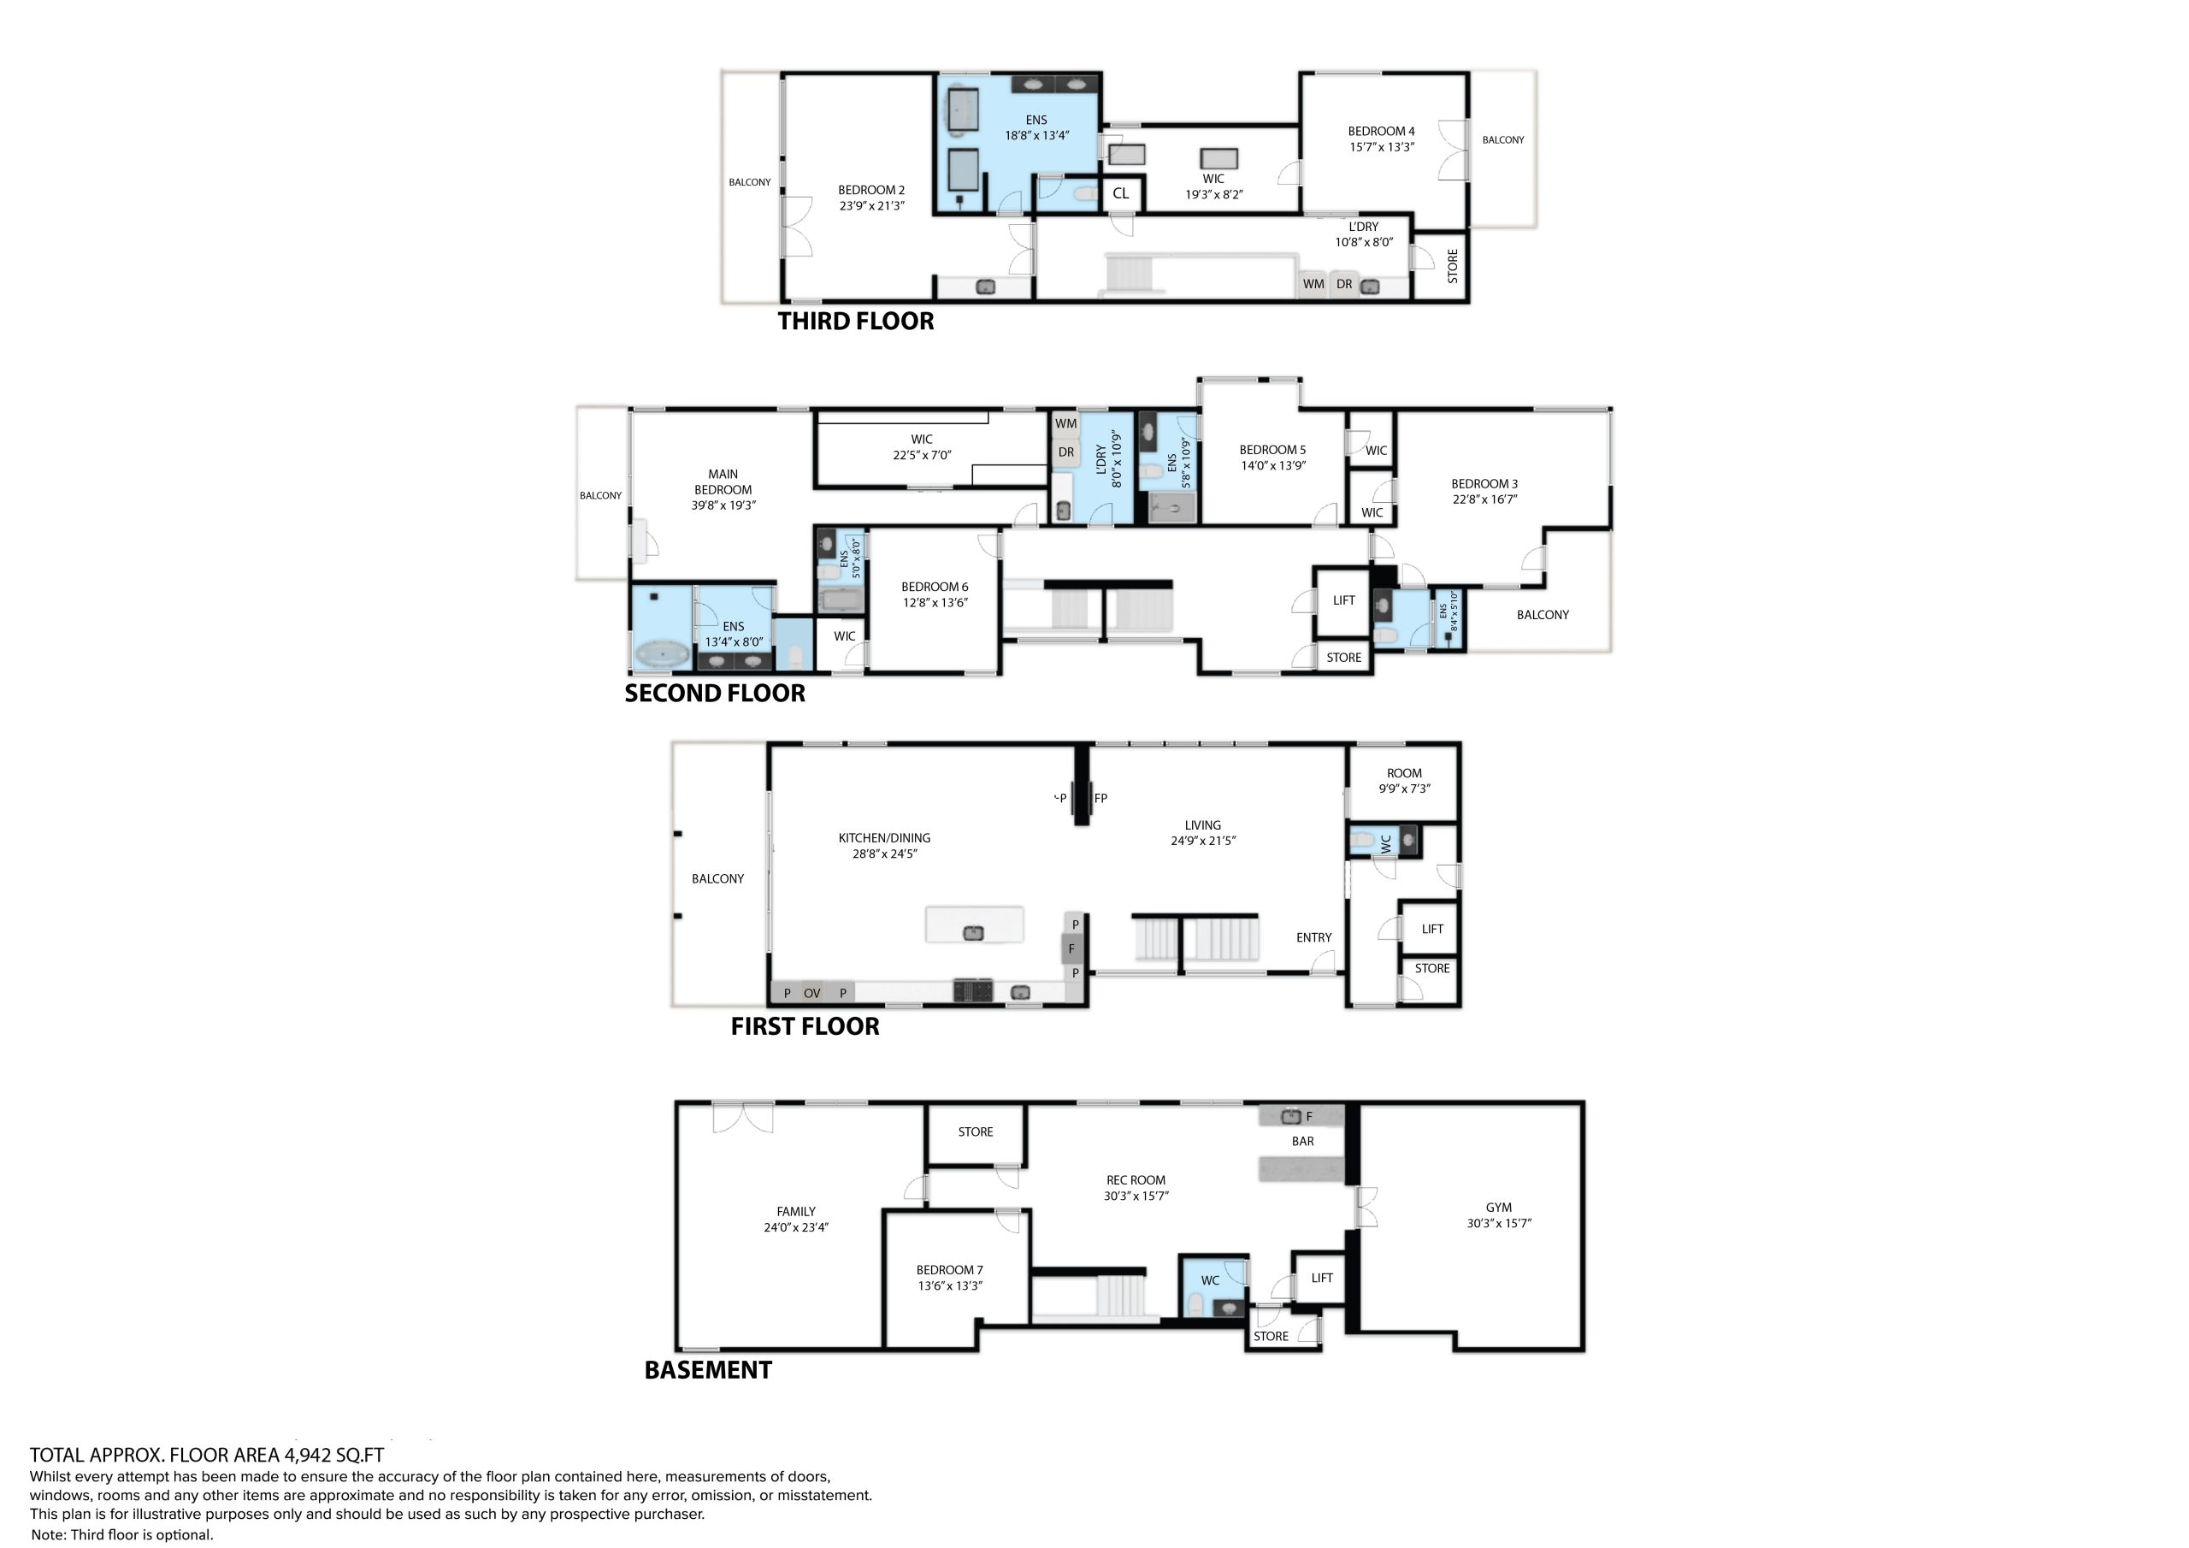
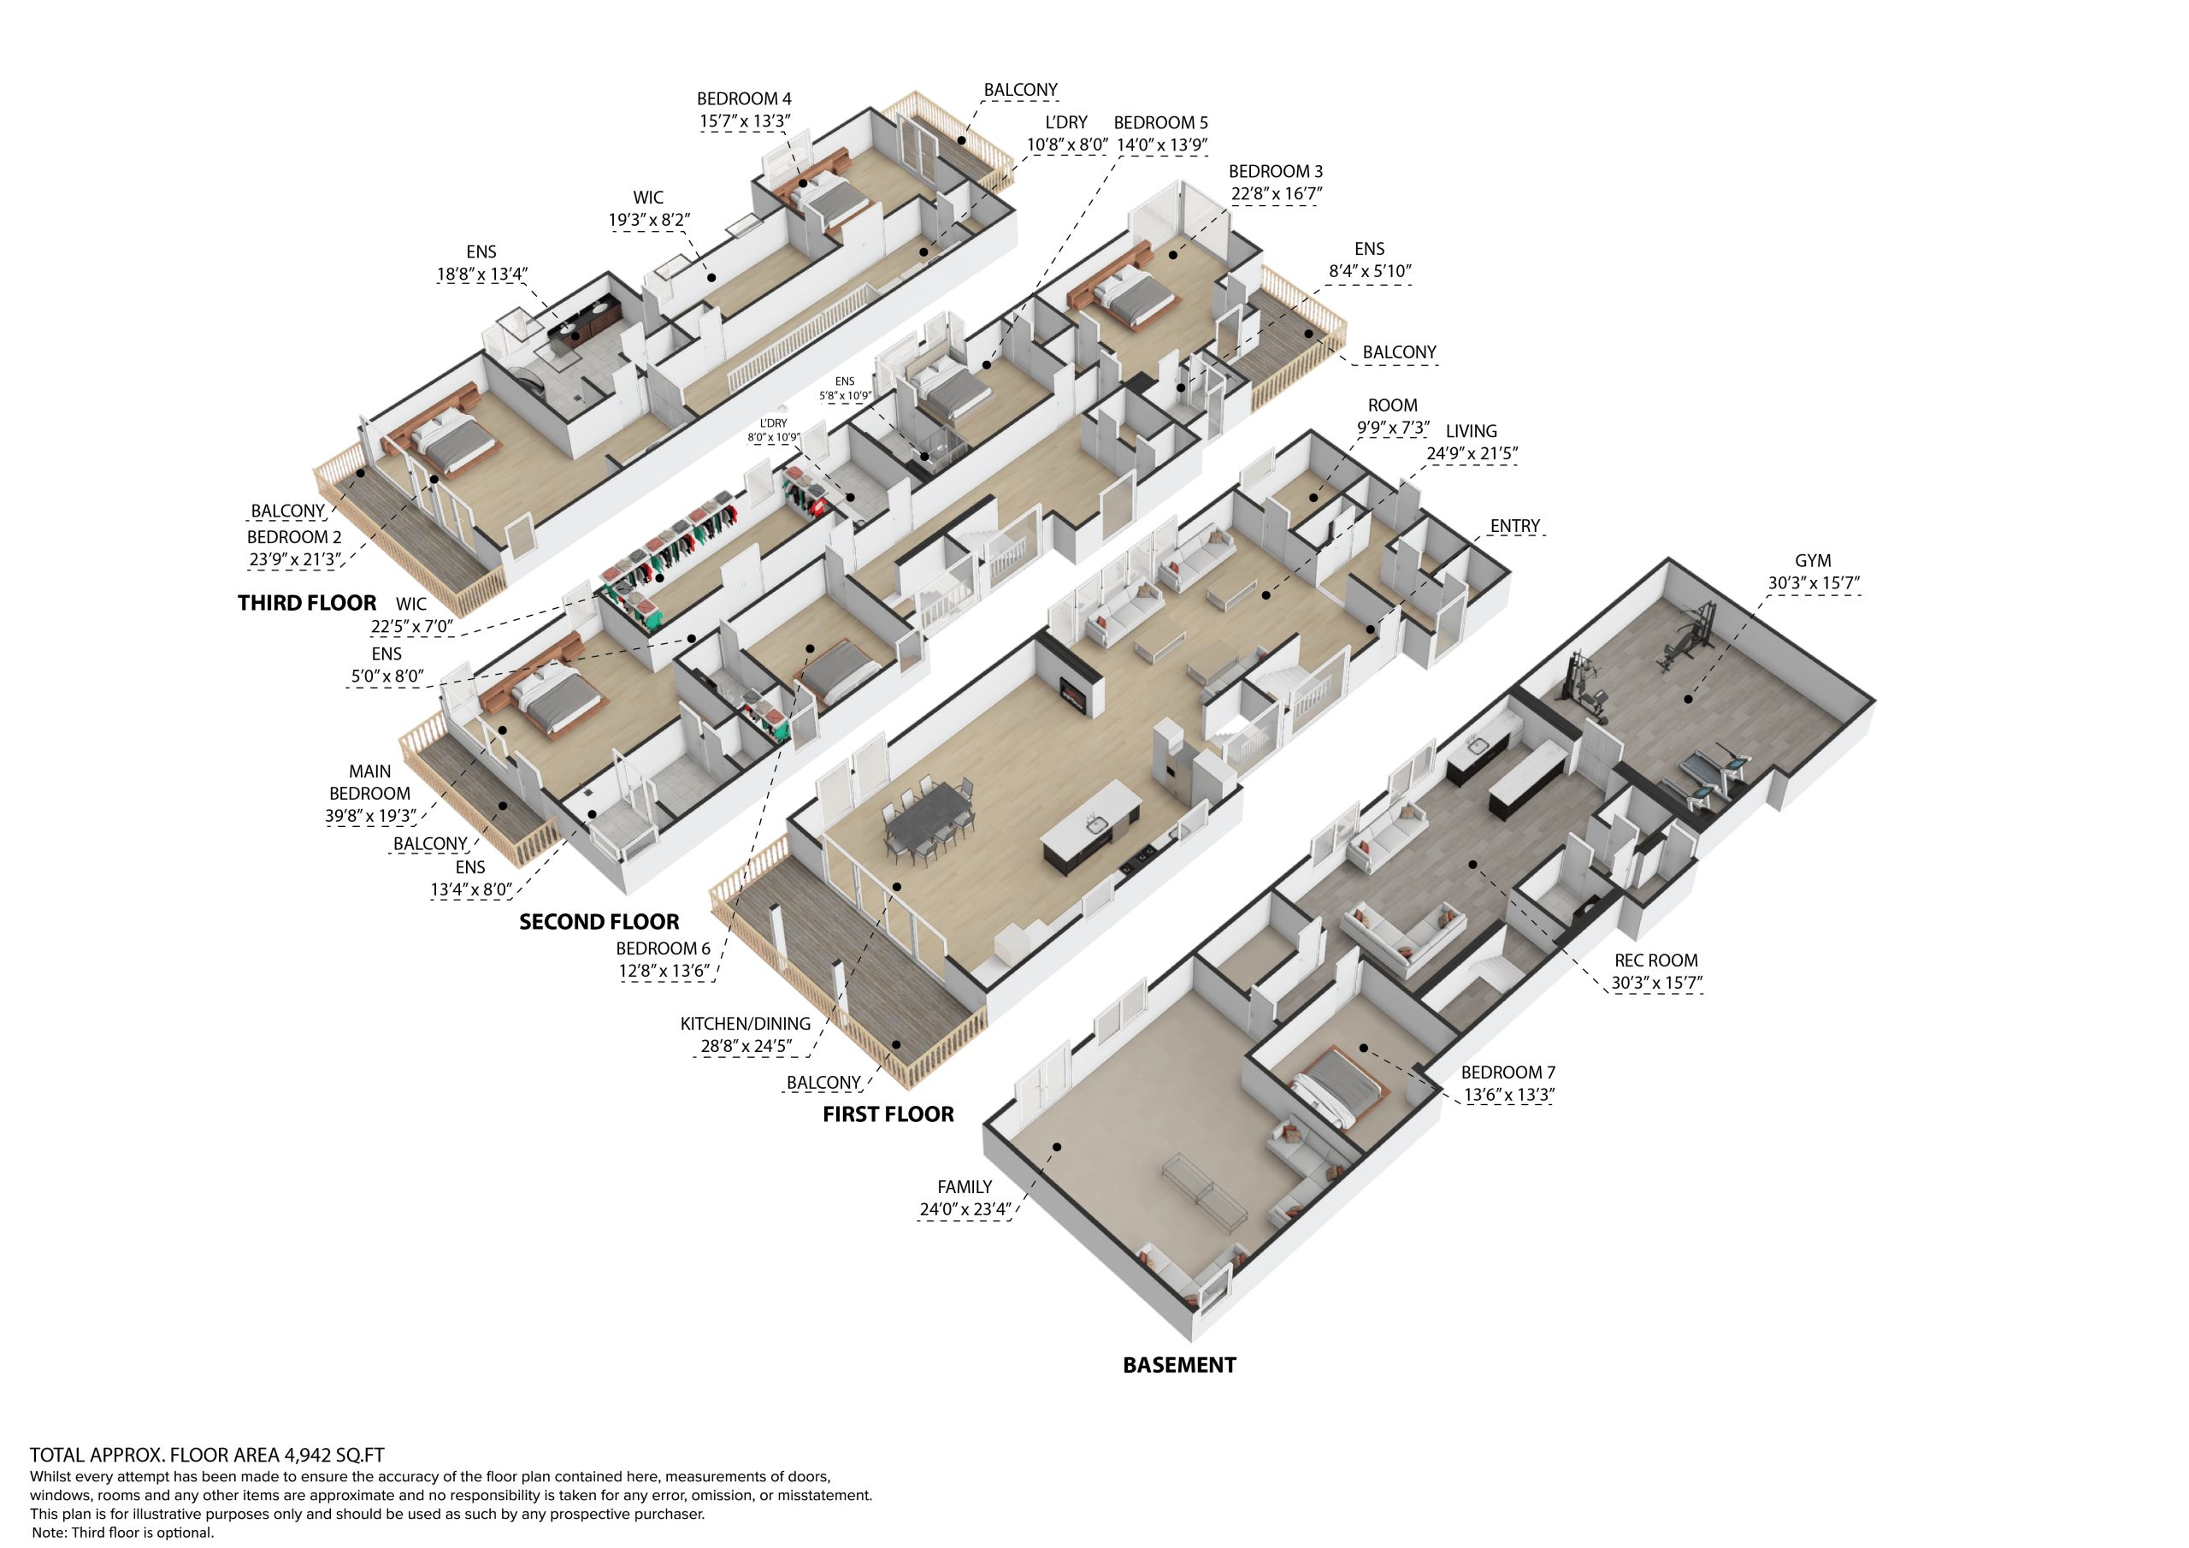
Green Building Group presents a timeless, truly custom-built luxury residence designed for refined living and entertaining. Through our Build-On-Your-Lot program, homeowners can build this distinctive design on their own lot or chosen l
Home Design Highlights
- 2-car garage with optional car lift for additional parking
- Penthouse (Tower): 315 SF
- 6 Bedrooms en-suite
- 5 Full Bathroom
- 1 Half Bath
- Finished Basement
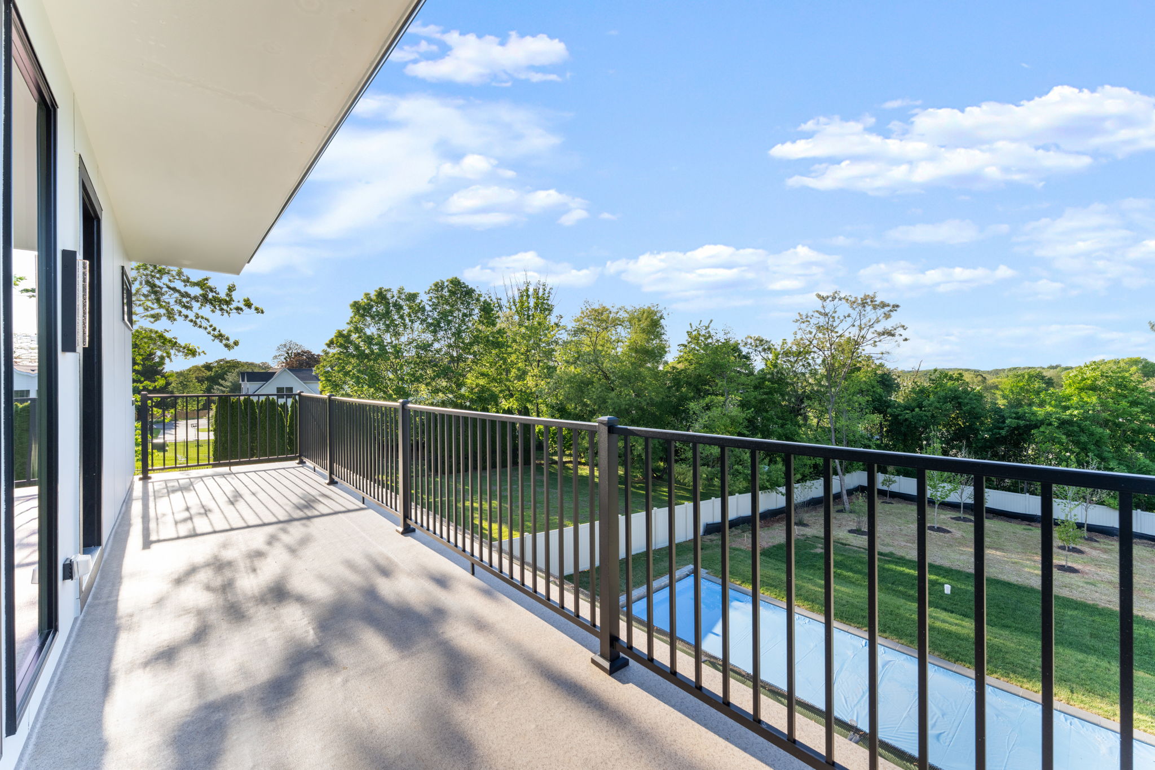
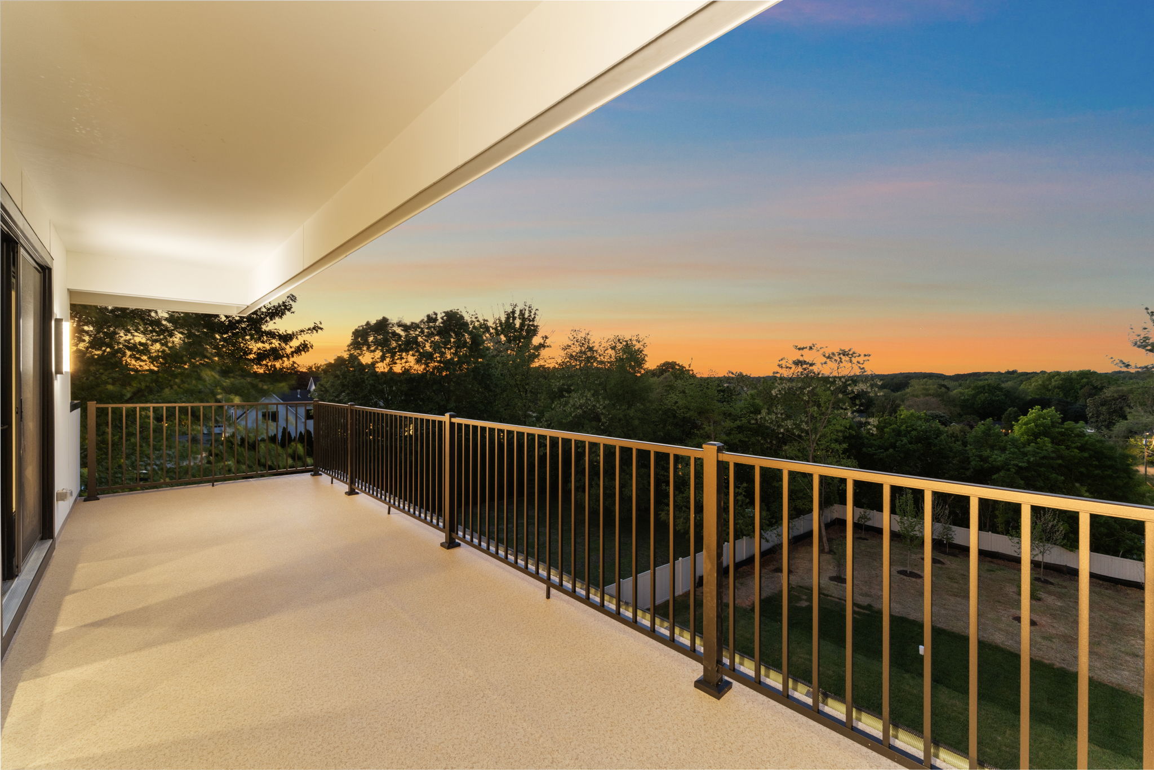
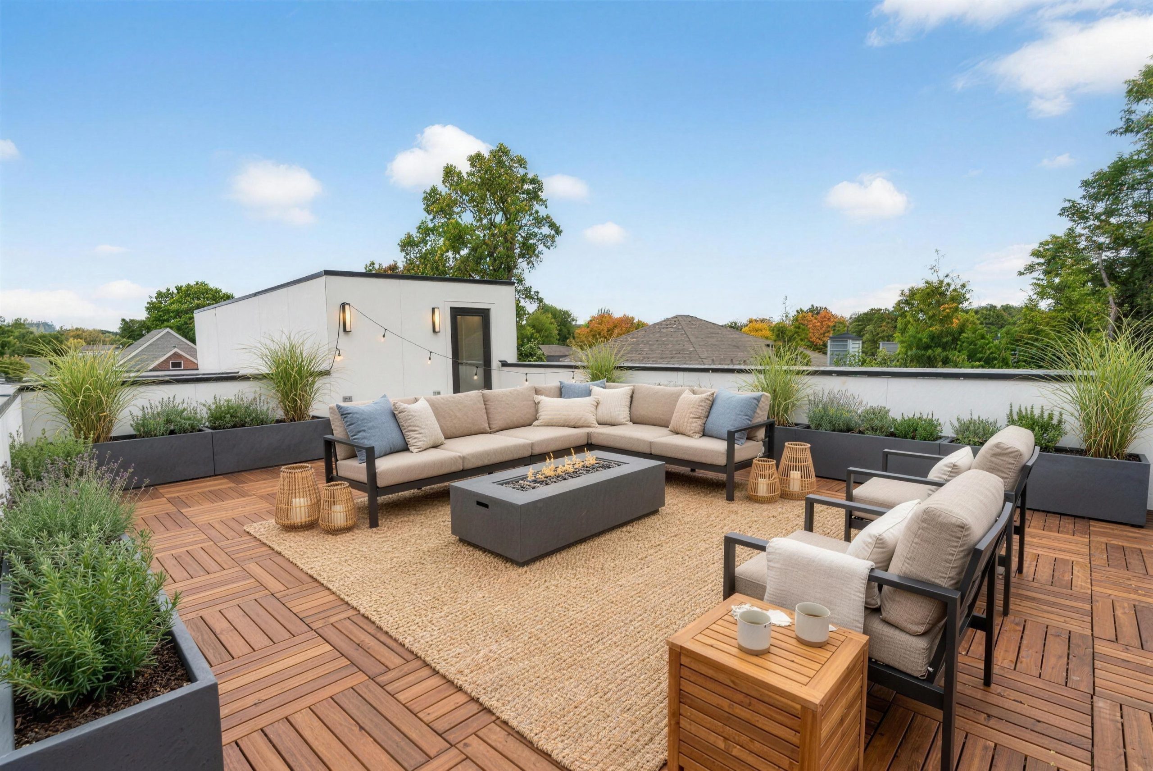
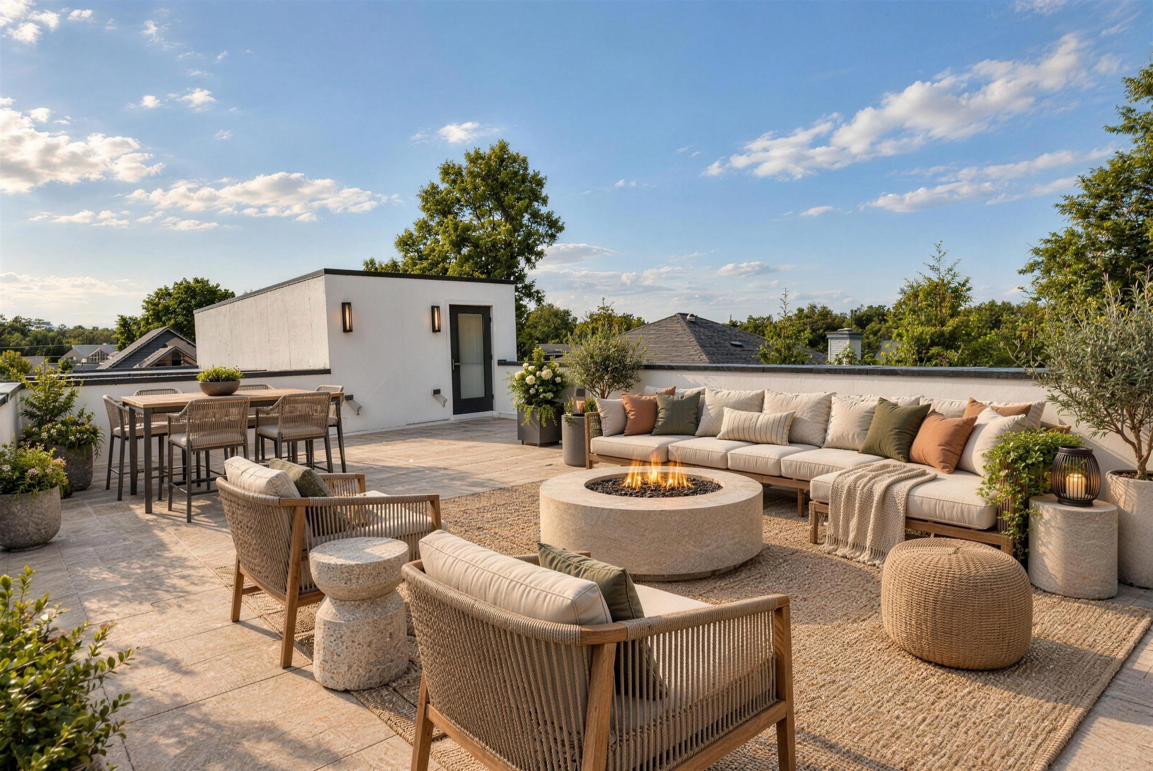
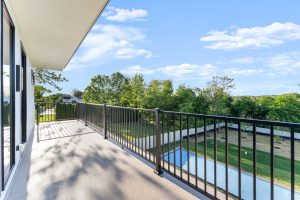
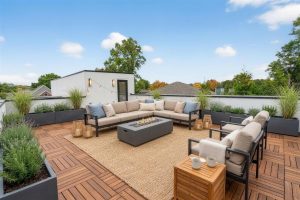
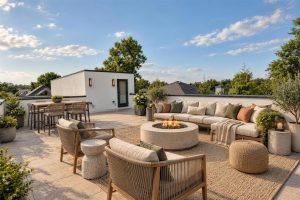
- Rooftop Deck overlooking backyard
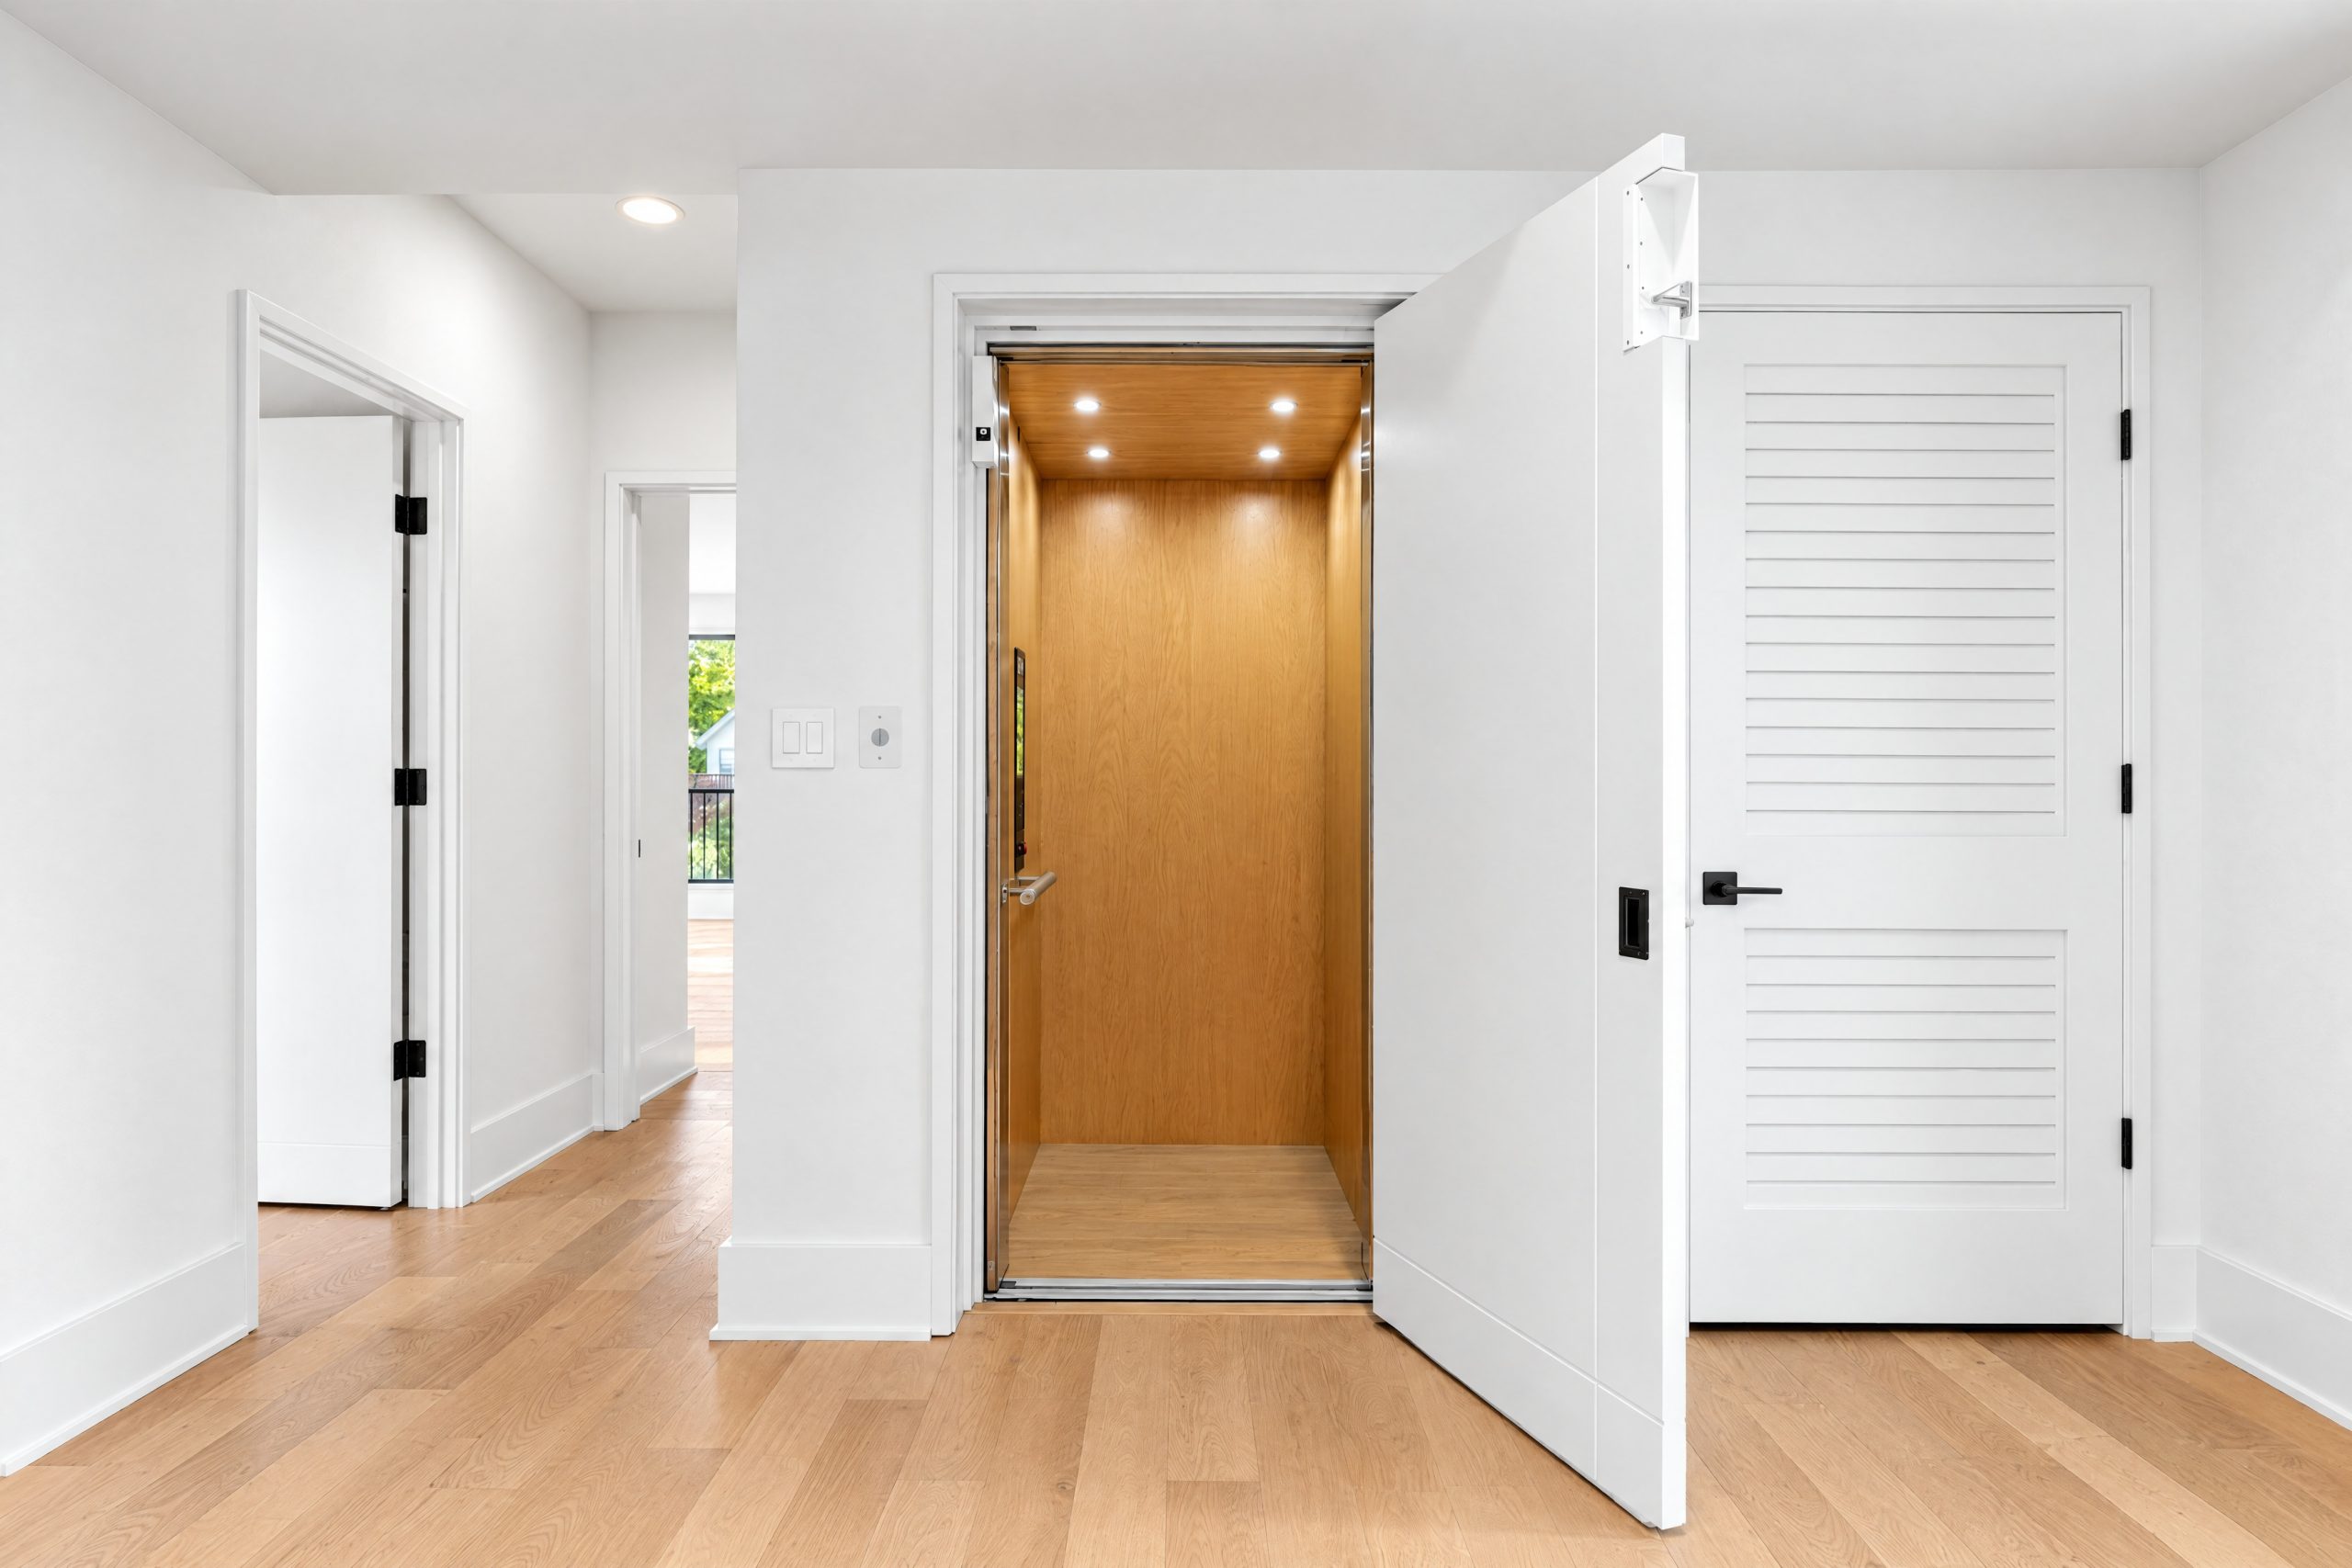
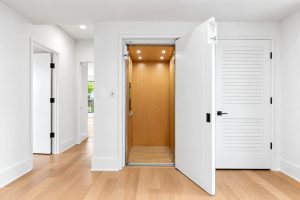
- 3-stop elevator
- Media Room
- Gym